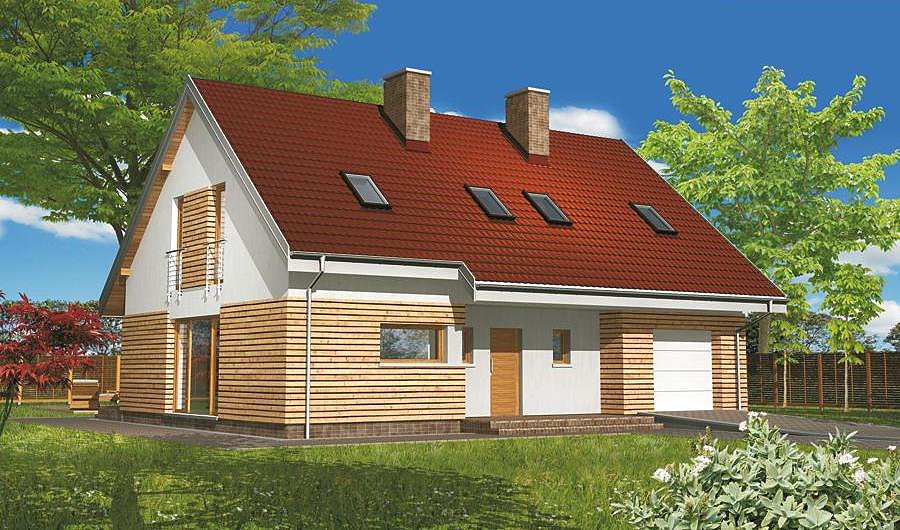
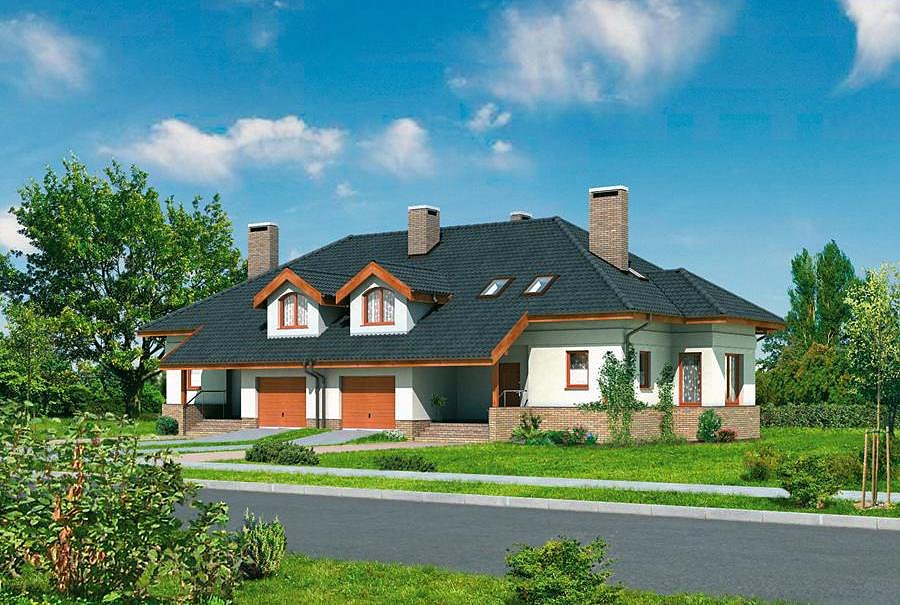
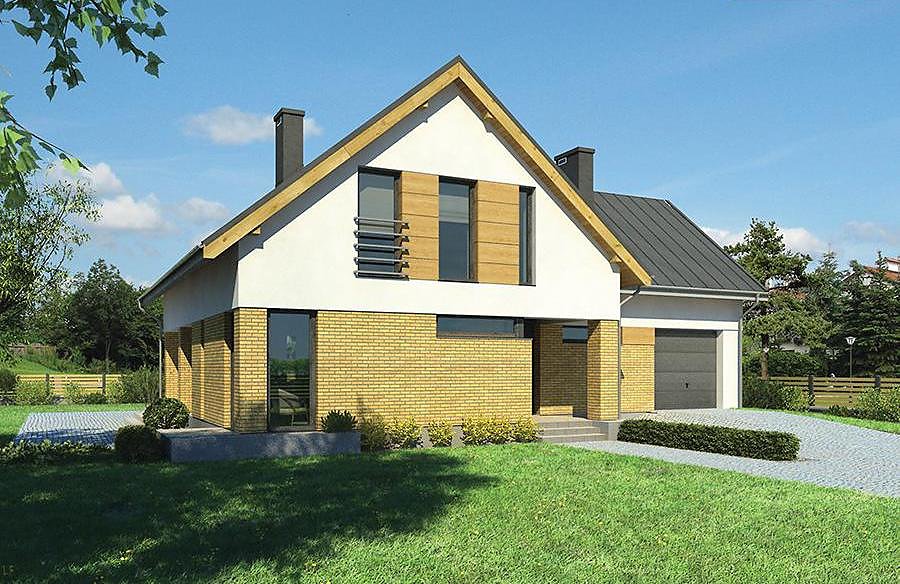
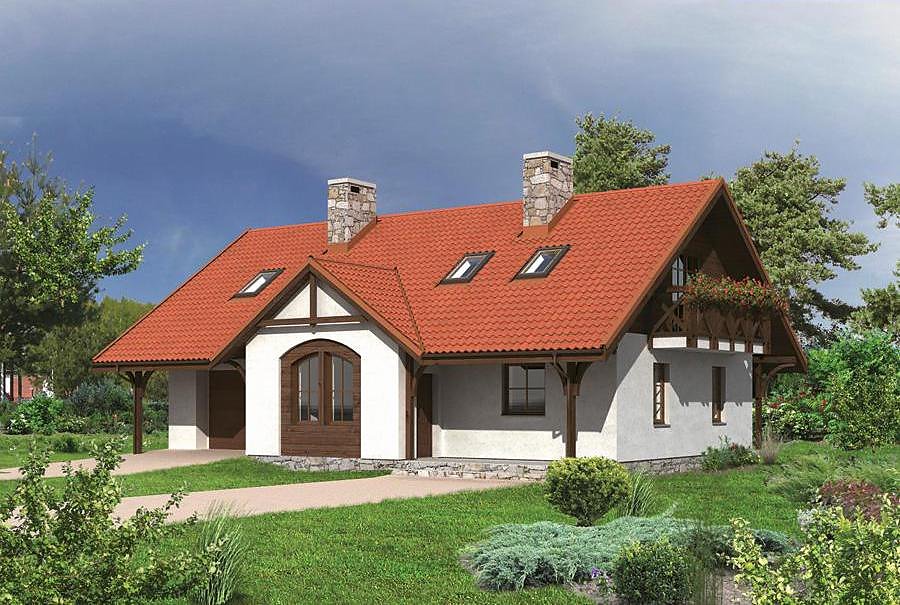
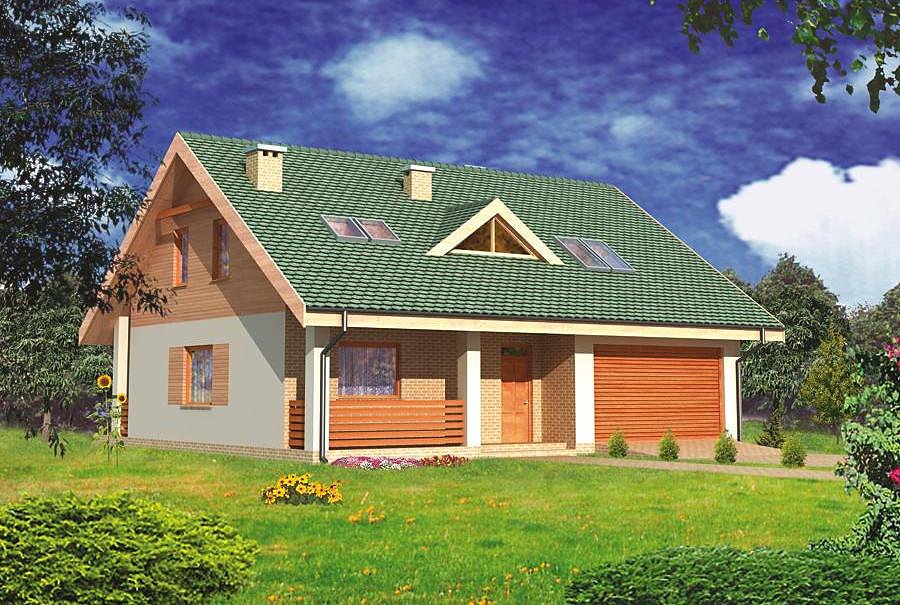
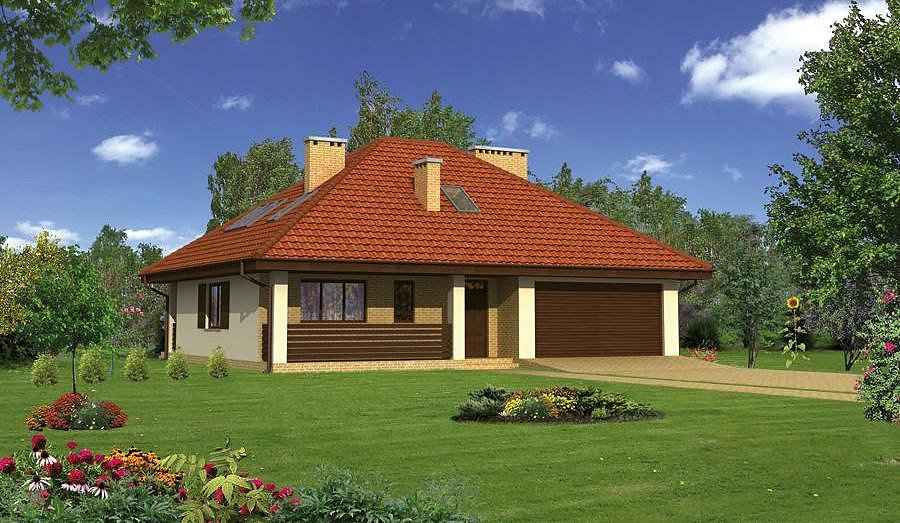
Commercial-Service Building Nord Haus with Guest Rooms
A 277.5 m² multipurpose building constructed from SIP panels, featuring a retail hall, office space, and three guest bedrooms in the attic. Energy-efficient design ready for assembly in just 14 days.

About this project
An innovative project built with SIP panel technology, seamlessly integrating commercial functionality with comfortable guest accommodation. The ground floor spans 136.4 m² of usable space, accommodating a spacious retail hall, contemporary office, utility areas, and two bathrooms—perfect for small businesses, rural tourism ventures, or boutique hospitality operations.
The attic level covers 89.9 m² and houses three independent guest rooms, each with its own private bathroom, plus connecting corridor and staircase. This layout ensures guests enjoy maximum comfort and privacy with direct bathroom access from each bedroom. The multi-pitched roof with a 30° angle and 8.3 m ridge height creates an appealing architectural profile.
Construction with SIP panels delivers superior thermal insulation and significantly reduces heating expenses during winter months. The rapid assembly process—rough shell completion in 14 days—minimizes labor costs and project timelines. With a total building volume of 1,083.1 m³, this structure can be erected year-round regardless of weather conditions, offering exceptional durability and environmental sustainability.
Technical Specifications
- Total area
- 277.5 m²
- Living Area
- 226.6 m²
- Building area
- 190.9 m²
- Cubic Volume
- 1083.1 m³
- Number of Floors
- 1 + attic
- Ground-floor ceiling height
- 3.02 m
- Attic height
- 0.96-2.89 m
- Roof Type
- multi-gable
- Roof Pitch Angle
- 30 °
- Height at the ridge
- 8.3 m
- Wall Material
- SIP panels
Floor-by-floor layout
1st floor
136.4 m²
- 1 vestibule/entrance 9.7 m²
- 2 hall 78.1 m²
- 3 office 11 m²
- 4 storage room 3.5 m²
- 5 boiler room 8.2 m²
- 6 bathroom 4.5 m²
- 7 corridor 5.9 m²
- 8 bathroom 3.5 m²
- 9 bathroom 3.5 m²
- 10 kitchen 8.5 m²
- 11 terrace 26.5 m²
Attic
89.9 m²
- 12 staircase 11.3 m²
- 13 corridor 7.9 m²
- 14 room 8 m²
- 15 bathroom 2.3 m²
- 16 bathroom 6.4 m²
- 17 room 15.2 m²
- 18 room 16.3 m²
- 19 bathroom 6.3 m²
- 20 bathroom 3.4 m²
- 21 room 12.8 m²
House cross-section
Vertical section with height marks and roof device

Cost
Quotations and configurations are preliminary. They do not reserve a date or conclude a contract. Delivery and installation are agreed for the address.
Request a quotationEnquire about this design
Send an enquiry about “Commercial-Service Building Nord Haus with Guest Rooms”. We will discuss scope and terms for your location.
- Your enquiry reaches Nord Haus
- Free calculation, no obligation
- Delivery is quoted for the order address
- Warranty terms are specified in the offer