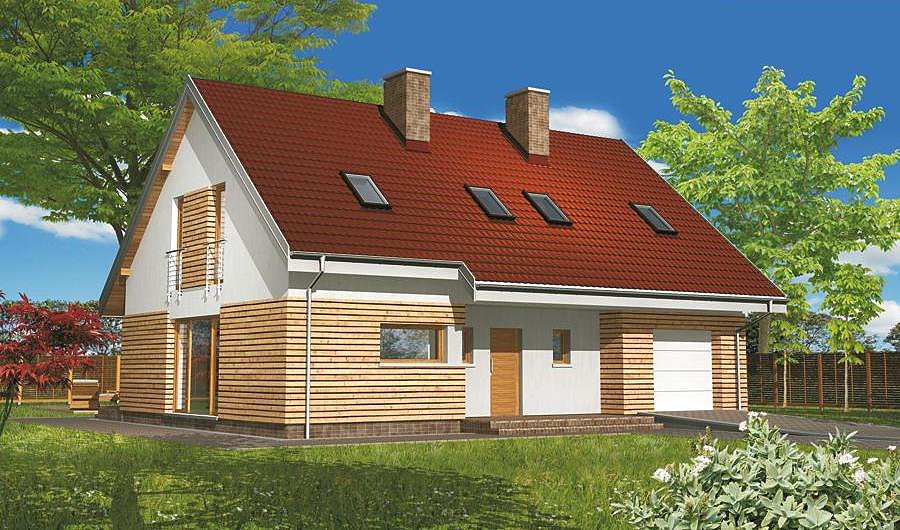
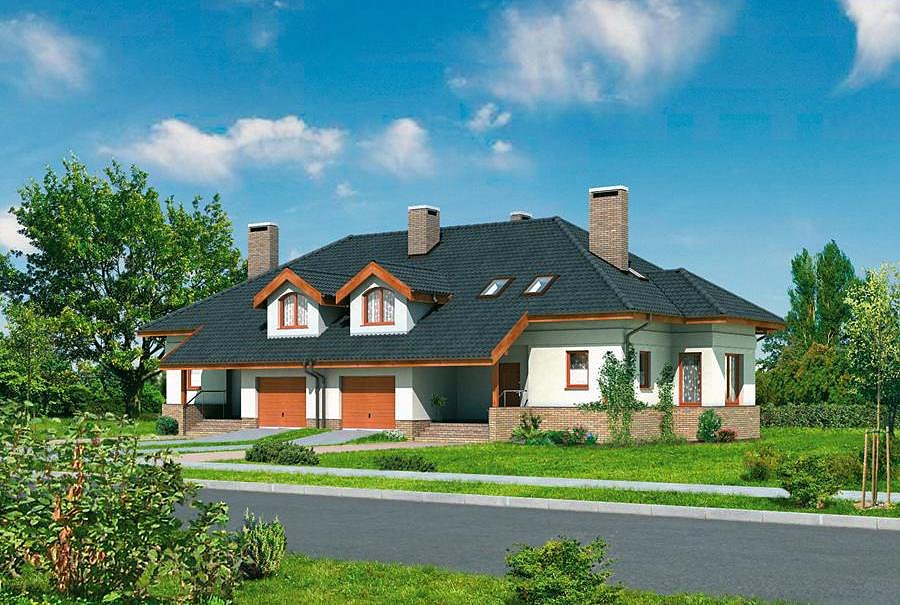
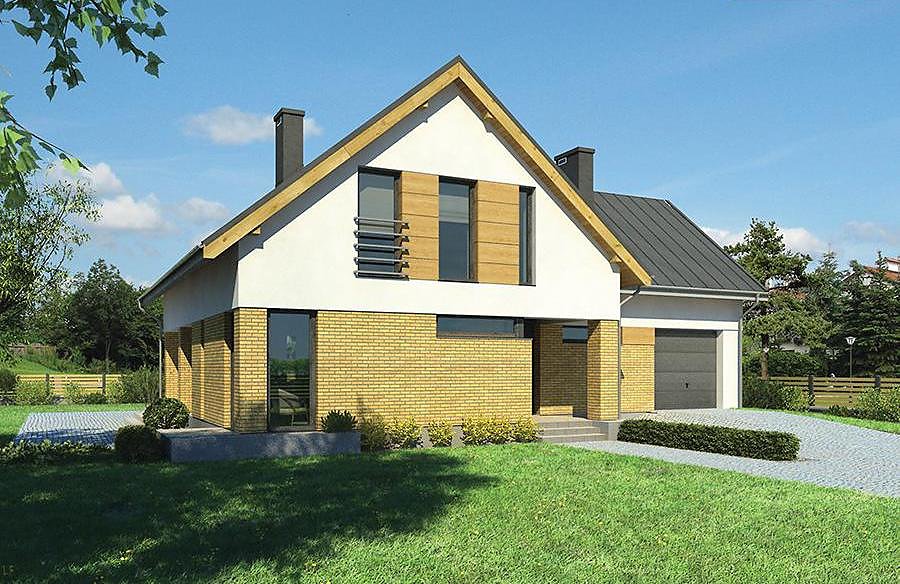
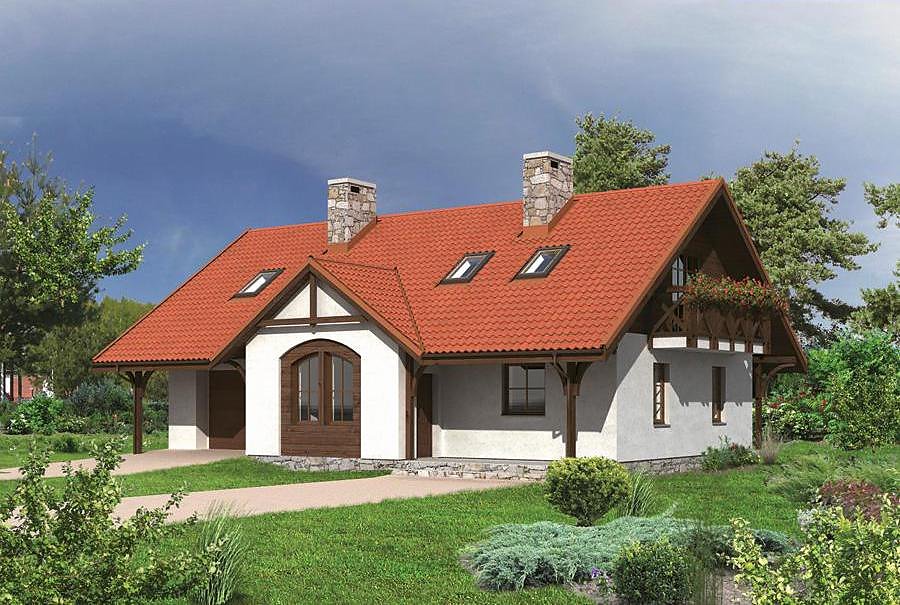
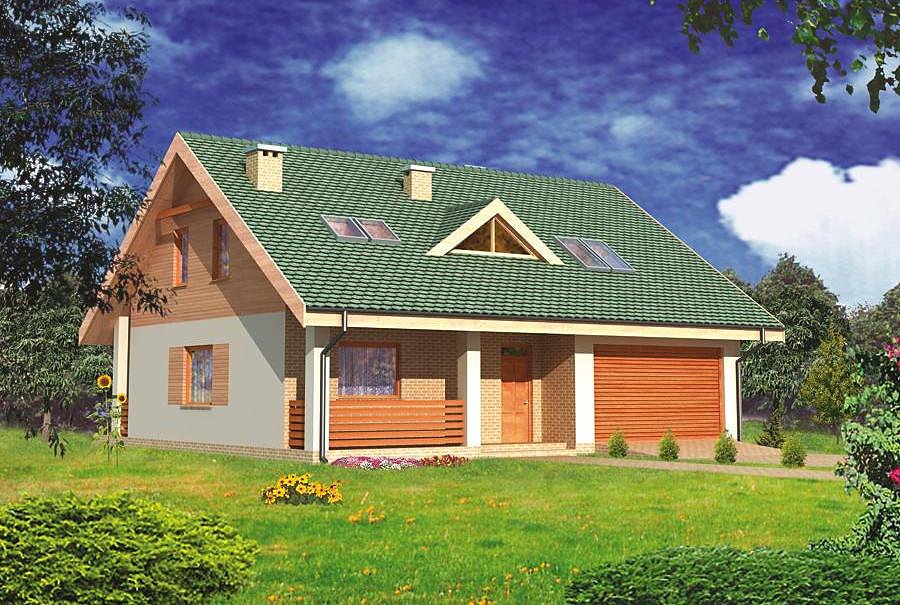
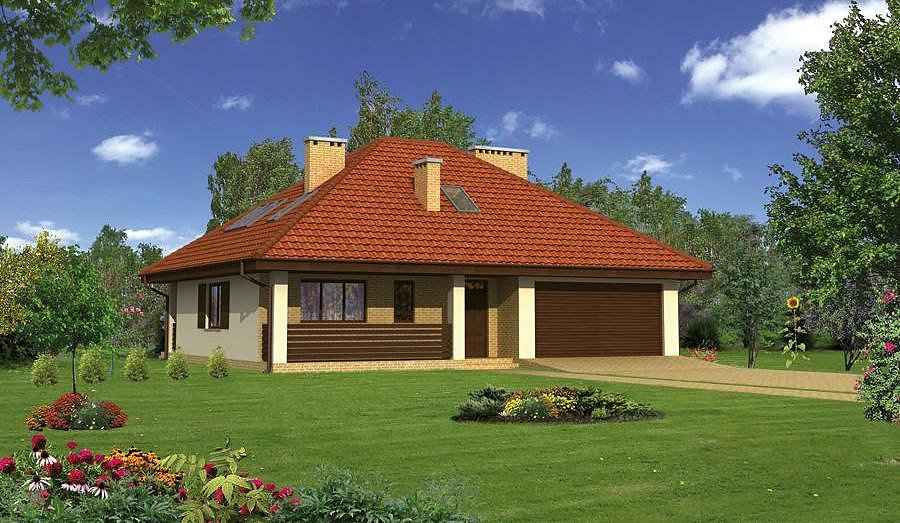
Topaz — Energy-Efficient Home with Loft Space
A smart 277 m² residence with 2-car garage built from Nord Haus SIP panels. Four bedrooms, three bathrooms and a terrace deliver family comfort while superior insulation cuts heating costs by up to 70%.

About this project
Topaz represents the pinnacle of efficient residential design from Nord Haus, combining rapid assembly with outstanding thermal performance. The 277.4 m² layout opens with a spacious ground floor featuring an open-plan lounge, contemporary kitchen, full bathroom, boiler room and integrated double garage—all wrapped in the superior insulation of SIP construction.
The attic storey accommodates three generously proportioned bedrooms, two additional bathrooms and utility space, perfectly suited to growing families or multi-generational living. A 30° pitched roof with an 8.8 m ridge creates an airy upper level and refined exterior proportion. SIP panels regulate interior moisture organically and maintain stable temperatures year-round, dramatically reducing reliance on mechanical climate systems and lowering operational costs.
Year-round construction capability means site mobilisation is not weather-dependent, accelerating overall project timelines. A modest plot requirement of 23.9 × 23.6 m slots efficiently into standard suburban settings across Europe. The generous terrace on the ground floor seamlessly transitions living space outdoors, ideal for entertaining and seasonal gatherings.
Technical Specifications
- Total area
- 277.4 m²
- Living Area
- 175.6 m²
- Building area
- 160.2 m²
- Cubic Volume
- 1100 m³
- Number of Floors
- 1 + attic
- Total rooms
- 4
- Bathrooms
- 3
- Garage
- 2 places
- House Type
- semi-detached or detached version
- Ground-floor ceiling height
- 2.67 m
- Attic height
- 2.41-3.24 m
- Roof Type
- Gable
- Roof Pitch Angle
- 30 °
- Height at the ridge
- 8.8 m
- Wall Material
- SIP panels
- Minimum Plot Size
- 23.9 × 23.6 m
Floor-by-floor layout
1st floor
85.6 m²
- 1 vestibule/entrance 7.8 m²
- 2 hall 22.9 m²
- 3 kitchen 14.2 m²
- 4 living room 36.3 m²
- 5 bathroom 4.4 m²
- 6 boiler room 10.1 m²
- 7 garage 31.3 m²
- 8 terrace 23 m²
Attic
90 m²
- 9 staircase 4.4 m²
- 10 hall 10.6 m²
- 11 bedroom 16.8 m²
- 12 bedroom 19.1 m²
- 13 bathroom 12 m²
- 14 utility room 20 m²
- 15 bathroom 5.4 m²
- 16 bedroom 21.7 m²
- 17 balcony 15.8 m²
House cross-section
Vertical section with height marks and roof device

Cost
Quotations and configurations are preliminary. They do not reserve a date or conclude a contract. Delivery and installation are agreed for the address.
Request a quotationEnquire about this design
Send an enquiry about “Topaz — Energy-Efficient Home with Loft Space”. We will discuss scope and terms for your location.
- Your enquiry reaches Nord Haus
- Free calculation, no obligation
- Delivery is quoted for the order address
- Warranty terms are specified in the offer