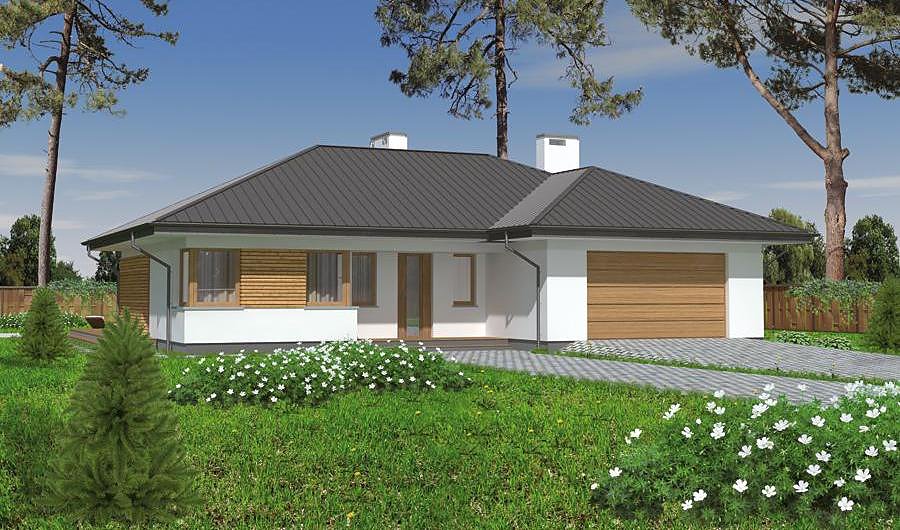
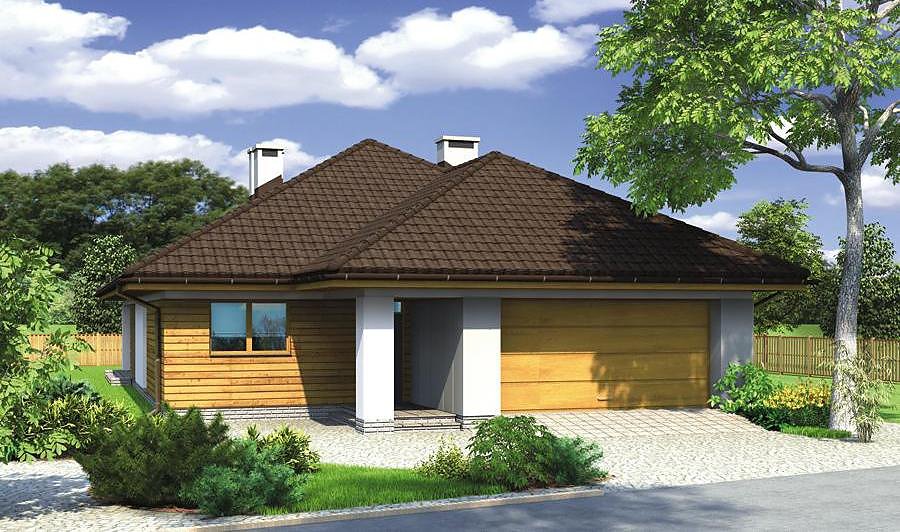
Precise - Variant I
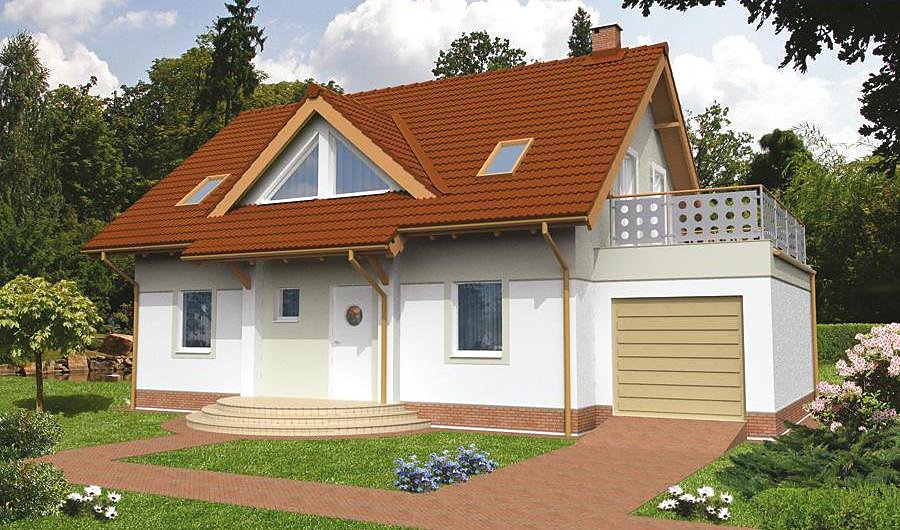
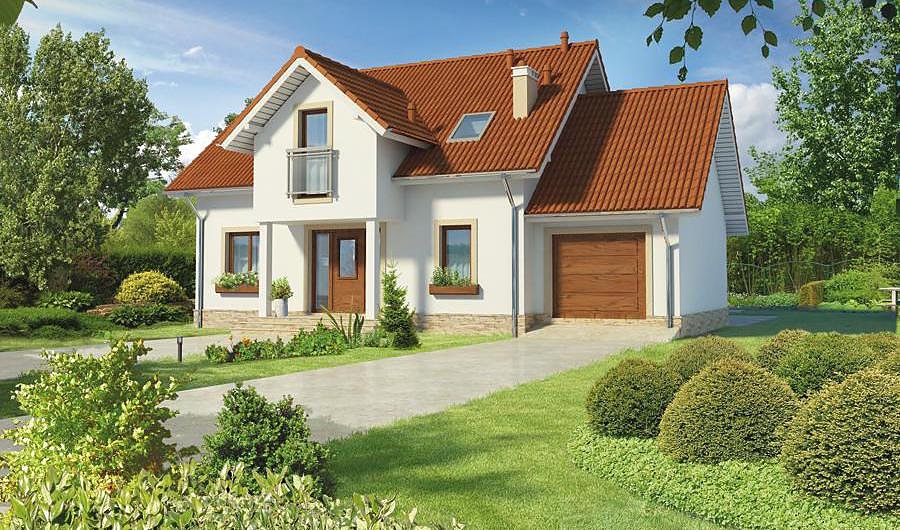
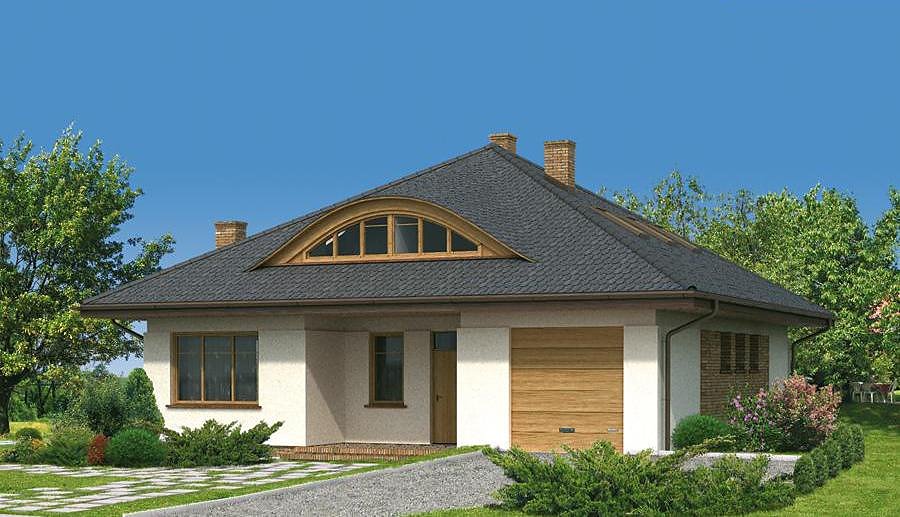
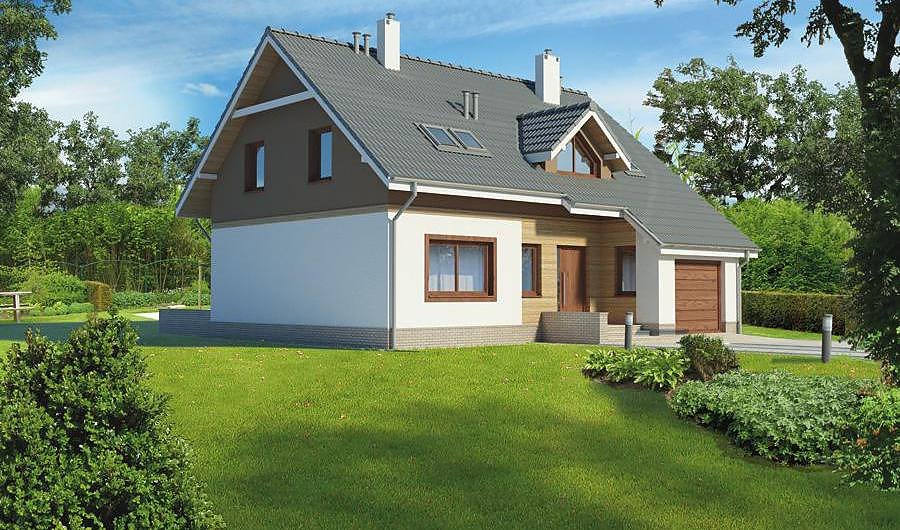
Energy-efficient single-story home with attic and four bedrooms spanning 246.9 m².

About this project
The Precise - Variant I project represents a sophisticated approach to sustainable residential design, offering 246.9 m² of thoughtfully arranged living space. The ground floor features an open-plan living-dining area, efficient kitchen, storage room, and master bedroom with ensuite, while the attic accommodates four generously sized bedrooms, a walk-in wardrobe, and secondary bathroom.
Energy efficiency stands at the core of this design's appeal. The thick, laminated SIP panels with expanded polystyrene insulation create an exceptionally airtight envelope that minimizes heat loss and cooling loads year-round. Four full bathrooms and premium storage solutions make this layout ideal for growing families, multi-generational living, or commercial hospitality ventures across European markets.
With a minimal plot requirement of just 20.4 × 22,6 meters, this project fits comfortably on modest residential parcels while maintaining architectural dignity. The 40° pitched roof optimizes water drainage and maximizes usable attic volume. Year-round construction capability through SIP technology ensures project continuity regardless of seasonal weather, offering developers and homeowners unprecedented flexibility in European climates.
Technical Specifications
- Total area
- 246.9 m²
- Living Area
- 187.1 m²
- Building area
- 153.6 m²
- Cubic Volume
- 939.1 m³
- Number of Floors
- 1 + attic
- Total rooms
- 6
- Bathrooms
- 4
- Garage
- 1 places
- House Type
- semi-detached or detached version
- Ground-floor ceiling height
- 2.7 m
- Attic height
- 0.70-3.00 m
- Roof Type
- Gable
- Roof Pitch Angle
- 40 °
- Height at the ridge
- 8.8 m
- Wall Material
- SIP panels
- Minimum Plot Size
- 20.4 × 22.6 m
Floor-by-floor layout
1st floor
94 m²
- 1 vestibule/entrance 4.2 m²
- 2 corridor 11.3 m²
- 3 kitchen 8 m²
- 4 storage room 1.6 m²
- 5 living room + dining room 37.7 m²
- 6 bedroom 15 m²
- 7 bathroom 4.7 m²
- 8 corridor 3.2 m²
- 9 bathroom 1.8 m²
- 10 utility room 6.5 m²
- 11 garage 19.8 m²
- 12 terrace 22.1 m²
Attic
93.1 m²
- 13 staircase 4.6 m²
- 14 corridor 7.1 m²
- 15 bedroom 12 m²
- 16 bedroom 9.5 m²
- 17 bedroom 15.4 m²
- 18 bedroom 19 m²
- 19 dressing room 3.4 m²
- 20 bathroom 3.5 m²
- 21 utility room 8.5 m²
- 22 bathroom 10.1 m²
- 23 balcony 3.4 m²
- 24 balcony 3.4 m²
House cross-section
Vertical section with height marks and roof device

Cost
Quotations and configurations are preliminary. They do not reserve a date or conclude a contract. Delivery and installation are agreed for the address.
Request a quotationEnquire about this design
Send an enquiry about “Precise - Variant I”. We will discuss scope and terms for your location.
- Your enquiry reaches Nord Haus
- Free calculation, no obligation
- Delivery is quoted for the order address
- Warranty terms are specified in the offer