Precise
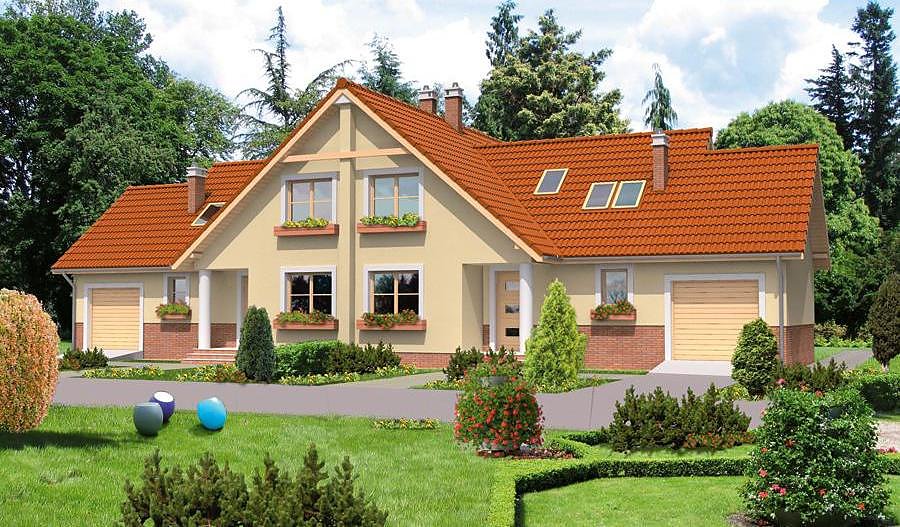
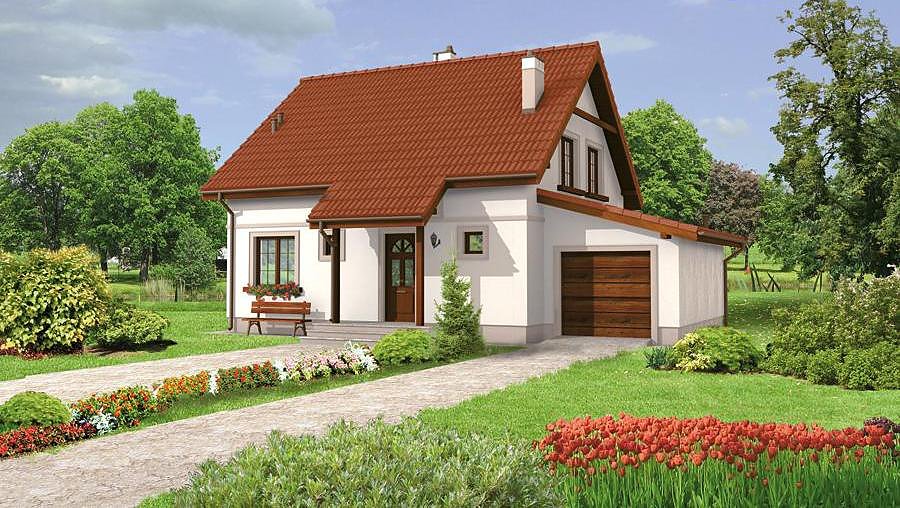
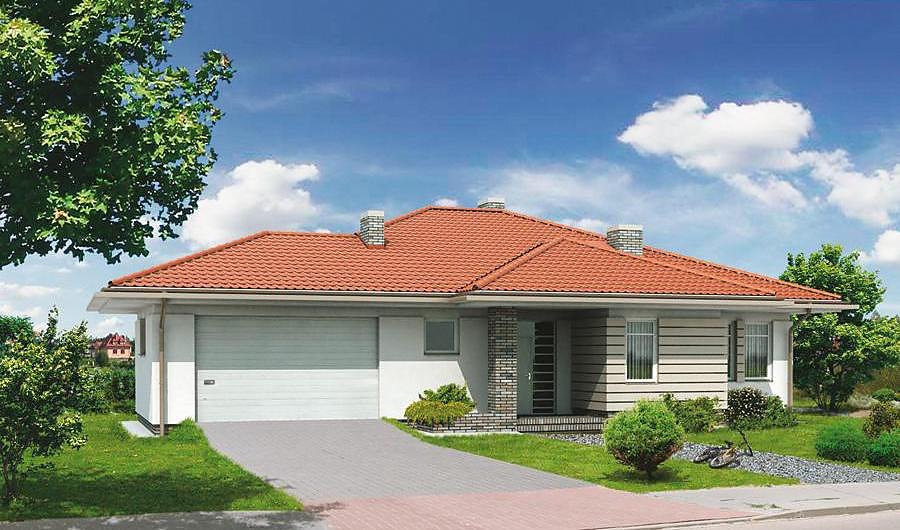
A 204.6 m² single-story home with attic built from SIP panels, featuring four bedrooms and three bathrooms—perfect for modern European families.

About this project
Precise is engineered for families seeking smart spatial design without compromise. Nord Haus SIP-panel construction delivers rapid assembly while maintaining superior insulation and structural stability in any climate. With 204.6 m² total area split between ground floor (64.3 m²) and a generous attic level (84.7 m²), the layout maximizes livable space on modest plots.
The ground floor combines an open-plan kitchen-living zone with a single-car garage, utility room, and boiler chamber—practical layouts for daily routines. Four independent bedrooms on the attic ensure privacy for larger households, while three full bathrooms and a walk-in wardrobe elevate convenience. High ceilings (8.4 m peak) and a 40° pitched roof provide both headroom and weather protection.
SIP-panel construction eliminates thermal bridging, reducing heating costs by up to 80% compared to traditional building methods. Minimum plot size of 20.5 × 19.9 m accommodates most suburban settings, and Nord Haus provides logistics and technical support across the entire European market.
Technical Specifications
- Total area
- 204.6 m²
- Living Area
- 149 m²
- Building area
- 126.7 m²
- Cubic Volume
- 798 m³
- Number of Floors
- 1 + attic
- Total rooms
- 5
- Bathrooms
- 3
- Garage
- 1 places
- House Type
- semi-detached or detached version
- Ground-floor ceiling height
- 2.7 m
- Attic height
- 0.74-2.73 m
- Roof Type
- Gable
- Roof Pitch Angle
- 40 °
- Height at the ridge
- 8.4 m
- Wall Material
- SIP panels
- Minimum Plot Size
- 20.5 × 19.9 m
Floor-by-floor layout
1st floor
64.3 m²
- 1 vestibule/entrance 6.1 m²
- 2 corridor 9.3 m²
- 3 kitchen 8 m²
- 4 storage room 1.6 m²
- 5 living room 37.7 m²
- 6 boiler room 9.5 m²
- 7 bathroom 1.6 m²
- 8 garage 19.8 m²
- 9 terrace 22.3 m²
Attic
84.7 m²
- 10 staircase 4.6 m²
- 11 corridor 8.2 m²
- 12 bedroom 10.9 m²
- 13 bedroom 9.5 m²
- 14 bedroom 15.4 m²
- 15 bedroom 15.8 m²
- 16 dressing room 6.4 m²
- 17 bathroom 6.8 m²
- 18 bathroom 7.1 m²
- 19 balcony 3.4 m²
- 20 balcony 3.4 m²
House cross-section
Vertical section with height marks and roof device

Cost
Quotations and configurations are preliminary. They do not reserve a date or conclude a contract. Delivery and installation are agreed for the address.
Request a quotationEnquire about this design
Send an enquiry about “Precise”. We will discuss scope and terms for your location.
- Your enquiry reaches Nord Haus
- Free calculation, no obligation
- Delivery is quoted for the order address
- Warranty terms are specified in the offer