Precise
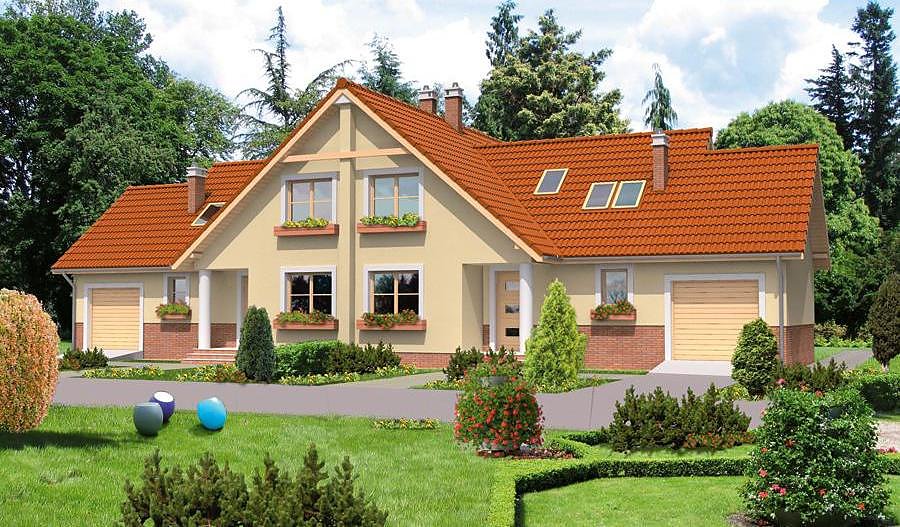
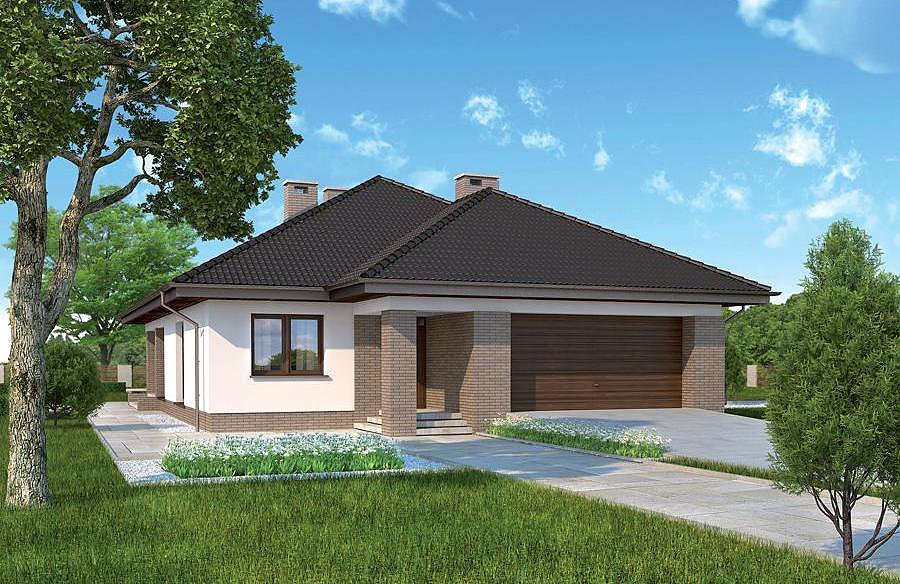
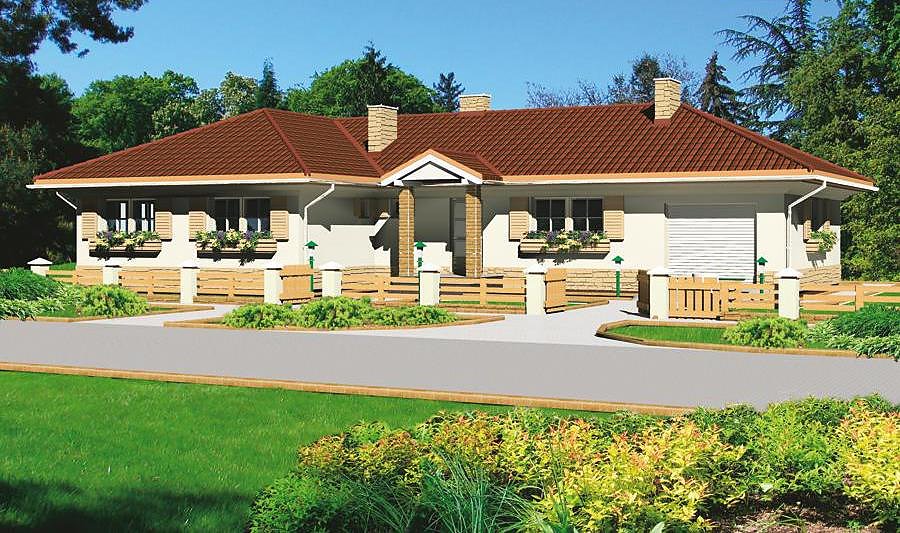
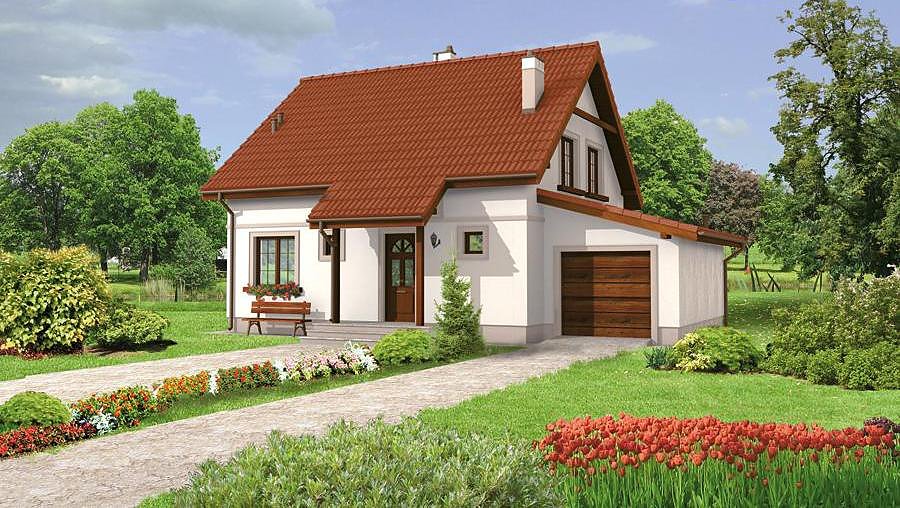
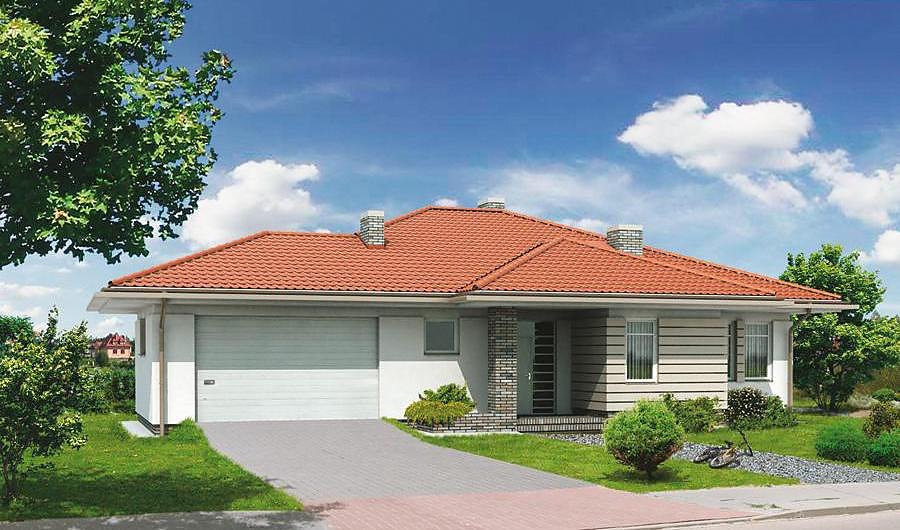
Energy-efficient single-storey home with attic totalling 204 m², built with SIP panels. Five bedrooms, three bathrooms, and integrated single-car garage.

About this project
The «Precise» project represents modern residential construction using SIP-panel technology. This 204.1 m² dwelling features a well-appointed ground floor with an open-plan living and dining area, independent kitchen, utility spaces, and an integrated garage. The compact footprint of 20.4 × 20.0 m makes this design adaptable to various European plot sizes.
The attic level accommodates four bedrooms and a full bathroom, perfectly suited for growing families or frequent guests. A walk-in wardrobe and thoughtfully designed circulation create excellent living flexibility. The 40° pitched roof with an 8.4 m ridge height establishes an attractive architectural presence.
SIP-panel construction delivers exceptional thermal performance and airtightness, dramatically reducing heating costs throughout the year. Nord Haus delivers complete component packages across Europe, making this project accessible regardless of geographic location.
Technical Specifications
- Total area
- 204.1 m²
- Living Area
- 149 m²
- Building area
- 129.1 m²
- Cubic Volume
- 810.7 m³
- Number of Floors
- 1 + attic
- Total rooms
- 5
- Bathrooms
- 3
- Garage
- 1 places
- House Type
- detached
- Ground-floor ceiling height
- 2.7 m
- Attic height
- 0.74 -3.00 m
- Roof Type
- Gable
- Roof Pitch Angle
- 40 °
- Height at the ridge
- 8.4 m
- Wall Material
- SIP panels
- Minimum Plot Size
- 20.4 × 20 m
Floor-by-floor layout
1st floor
64.3 m²
- 1 vestibule/entrance 6.1 m²
- 2 corridor 9.3 m²
- 3 kitchen 8 m²
- 4 storage room 1.6 m²
- 5 living room + dining room 37.7 m²
- 6 bathroom 1.6 m²
- 7 boiler room 9.2 m²
- 8 garage 19.5 m²
- 9 terrace 22.2 m²
Attic
84.7 m²
- 10 staircase 4.6 m²
- 11 corridor 8.2 m²
- 12 bedroom 10.9 m²
- 13 bedroom 9.5 m²
- 14 bedroom 15.4 m²
- 15 bedroom 15.8 m²
- 16 dressing room 6.4 m²
- 17 bathroom 6.8 m²
- 18 bathroom 7.1 m²
- 19 balcony 3.4 m²
- 20 balcony 3.4 m²
House cross-section
Vertical section with height marks and roof device

Cost
Quotations and configurations are preliminary. They do not reserve a date or conclude a contract. Delivery and installation are agreed for the address.
Request a quotationEnquire about this design
Send an enquiry about “Precise”. We will discuss scope and terms for your location.
- Your enquiry reaches Nord Haus
- Free calculation, no obligation
- Delivery is quoted for the order address
- Warranty terms are specified in the offer