Quiet Corner
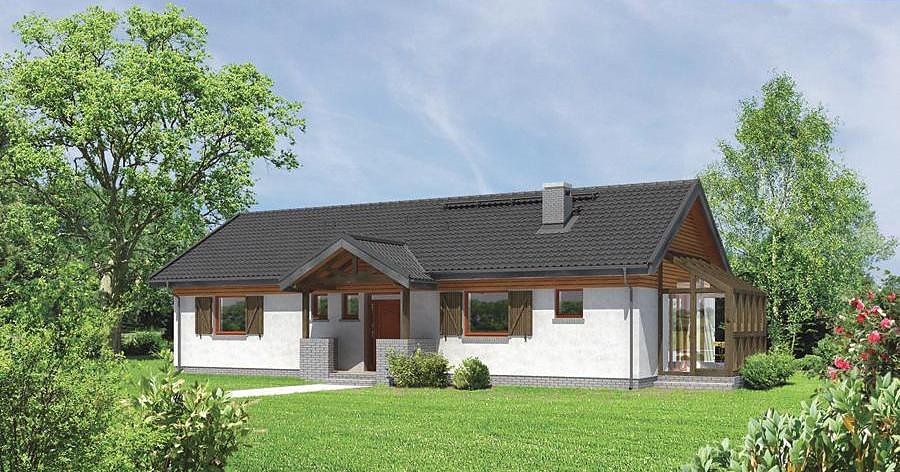
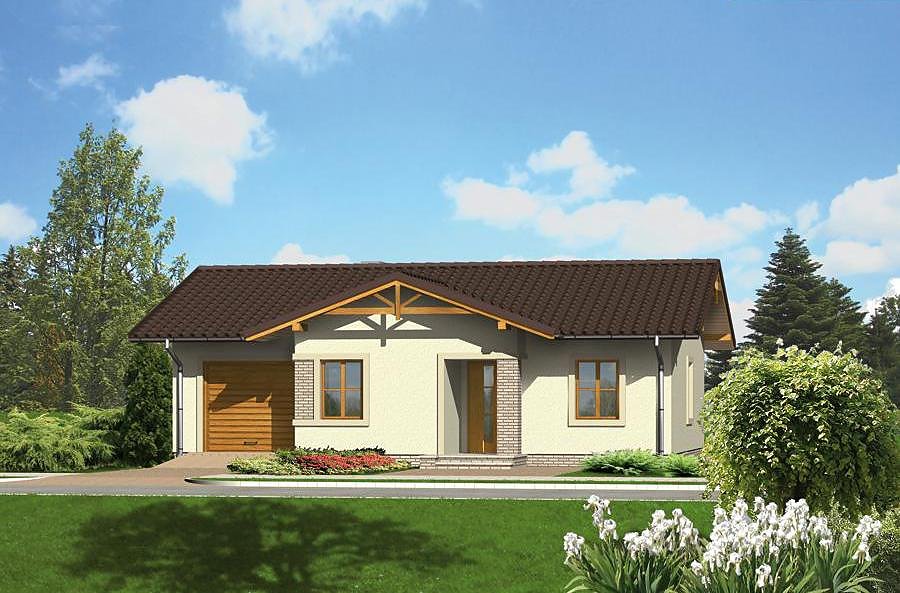
Sleek single-story SIP-panel home spanning 123 m² with three bedrooms and two bathrooms. Perfect for compact plots while maintaining excellent thermal efficiency and rapid construction timelines.

About this project
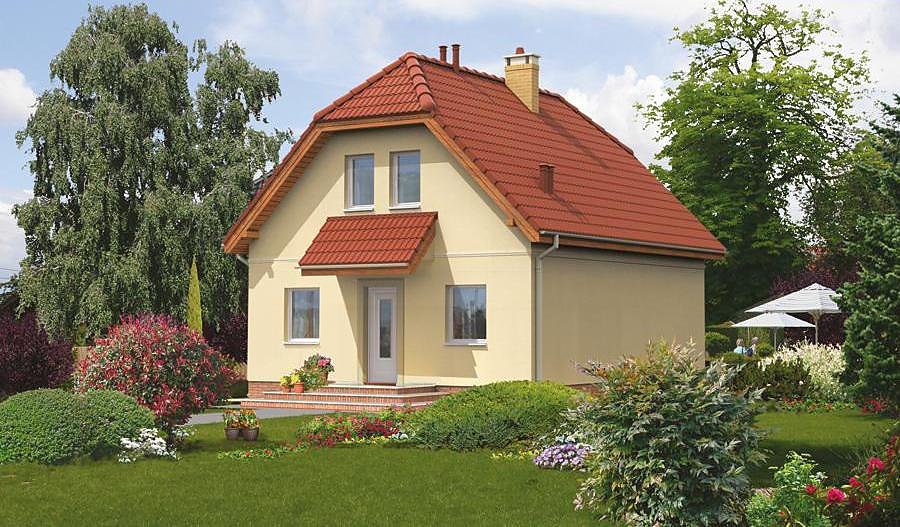
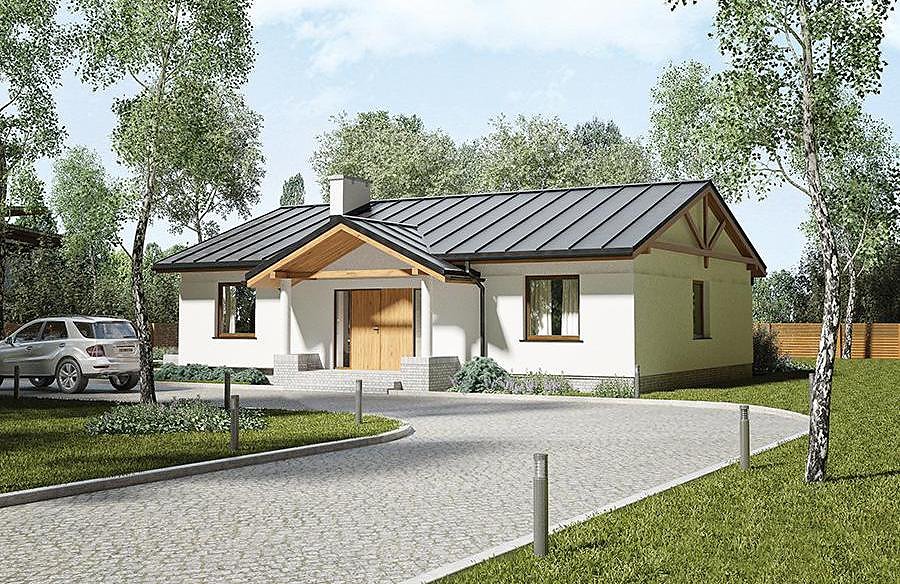
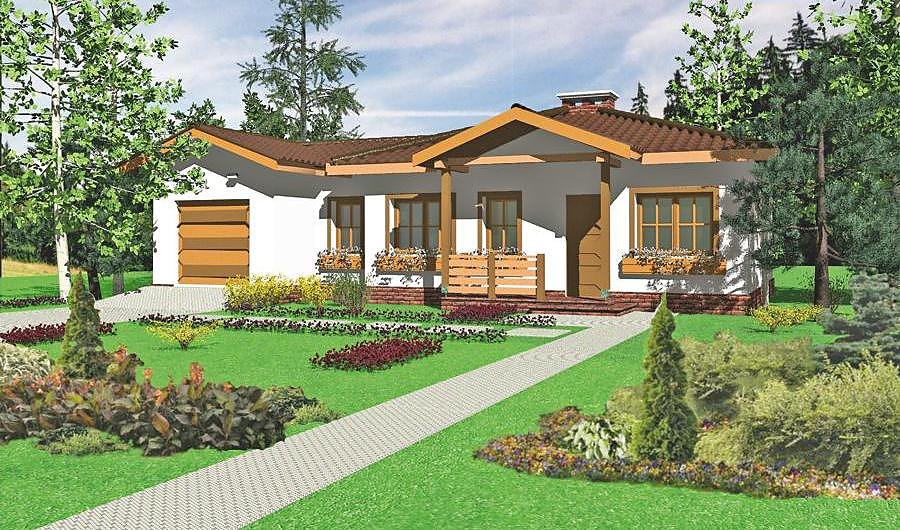
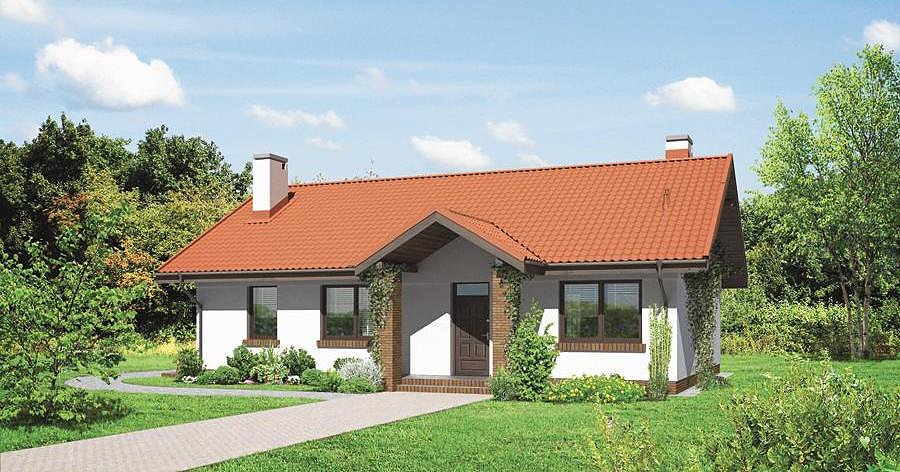
The «Quiet Corner» project delivers smart living space in a streamlined package designed for comfort-conscious homeowners. Built entirely from SIP panels, this 123 m² residence provides 84.5 m² of efficiently organized living area that maximizes usability without waste.
The interior layout features three generously proportioned bedrooms, two fully equipped bathrooms, a welcoming entrance hall, and an integral single-car garage. This thoughtful arrangement ensures privacy for all household members while keeping daily routines convenient and seamless. The insulated entry vestibule provides an additional thermal buffer, enhancing the overall energy performance of the home.
The pitched roof—angled at 20° with a peak height of 5.7 m—offers reliable water drainage and excellent wind resistance characteristics. SIP panels install year-round regardless of weather conditions, protecting your build schedule from seasonal delays. With a minimum plot requirement of just 19.9 × 24.4 m, this flexible design adapts to diverse European locations and site constraints.
Technical Specifications
- Total area
- 123 m²
- Living Area
- 84.5 m²
- Building area
- 170.1 m²
- Cubic Volume
- 770.5 m³
- Number of Floors
- 1
- Total rooms
- 4
- Bathrooms
- 2
- Garage
- 1 places
- House Type
- semi-detached or detached version
- Ground-floor ceiling height
- 2.92 m
- Roof Type
- Gable
- Roof Pitch Angle
- 20 °
- Height at the ridge
- 5.7 m
- Wall Material
- SIP panels
- Minimum Plot Size
- 19.9 × 24.4 m
Floor-by-floor layout
1st floor
84.5 m²- 1 vestibule/entrance 6.6 m²
- 2 hall 3.5 m²
- 3 bathroom 1.5 m²
- 4 bedroom 10.8 m²
- 5 bedroom 8.7 m²
- 6 bedroom 10.5 m²
- 7 corridor 4.5 m²
- 8 bathroom 4.9 m²
- 9 living room 24.6 m²
- 10 kitchen 8.9 m²
- 11 boiler room 4.2 m²
- 12 garage 34.3 m²
- 13 terrace 21.4 m²
House cross-section
Vertical section with height marks and roof device


Cost
Quotations and configurations are preliminary. They do not reserve a date or conclude a contract. Delivery and installation are agreed for the address.
Request a quotationEnquire about this design
Send an enquiry about “Quiet Corner”. We will discuss scope and terms for your location.
- Your enquiry reaches Nord Haus
- Free calculation, no obligation
- Delivery is quoted for the order address
- Warranty terms are specified in the offer