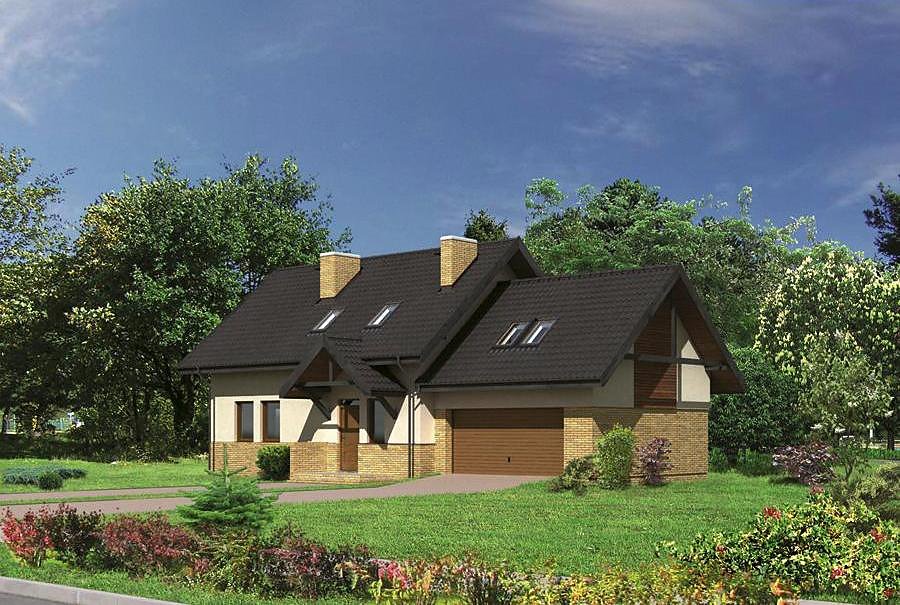
Mysterious Garden - Variant I
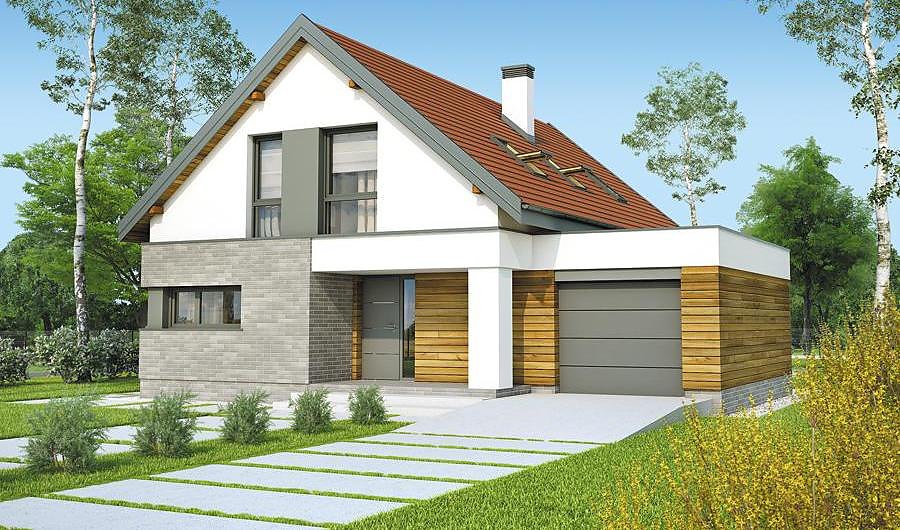
A spacious 255.2 m² single-family home with attic built using SIP panels, perfect for families wanting room to grow. Six bedrooms, two bathrooms, two-car garage, and efficient modern layout.

About this project
The Mysterious Garden project delivers a thoughtfully designed home for families who value both space and performance. Year-round assembly is possible regardless of season, and the eco-friendly panel technology ensures minimal environmental impact while maximizing energy savings.
The ground floor features a welcoming living room, a separate bedroom, a fully equipped kitchen, two complete bathrooms, and dedicated storage areas including a utility room and entry hall. The two-car garage provides secure covered parking. The layout flows naturally from public to private zones, creating an intuitive living experience that adapts easily to family routines and entertaining.
The attic level adds four generous bedrooms, a laundry room, and a second bathroom—abundant accommodation for children, guests, or home offices. The 37° pitched roof maximizes usable attic space (76.6 m² of living area) while providing excellent water drainage and a distinctive architectural profile. This combination of SIP-panel durability, exceptional insulation, and flexible interior layout makes it an intelligent choice for European homeowners seeking long-term comfort and value.
Technical Specifications
- Total area
- 255.2 m²
- Living Area
- 155.2 m²
- Building area
- 177.3 m²
- Cubic Volume
- 928.7 m³
- Number of Floors
- 1 + attic
- Total rooms
- 6
- Bathrooms
- 2
- Garage
- 2 places
- House Type
- detached
- Ground-floor ceiling height
- 2.7 m
- Attic height
- 0.94-3.72 m
- Roof Type
- Gable
- Roof Pitch Angle
- 37 °
- Height at the ridge
- 7.6 m
- Wall Material
- SIP panels
- Minimum Plot Size
- 20.5 × 24.2 m
Floor-by-floor layout
1st floor
78.6 m²- 1 vestibule/entrance 3.1 m²
- 2 hall 11.8 m²
- 3 bathroom 3.2 m²
- 4 corridor 8.6 m²
- 5 storage room 1.2 m²
- 6 kitchen 10.3 m²
- 7 living room 29.9 m²
- 8 bedroom 10.5 m²
- 9 boiler room 6.9 m²
- 10 garage 36.1 m²
- 11 terrace 35.4 m²
Attic
76.6 m²- 12 staircase 7.8 m²
- 13 hall 10.7 m²
- 14 bedroom 14.8 m²
- 15 bedroom 11.2 m²
- 16 bedroom 11.2 m²
- 17 bedroom 14.7 m²
- 18 laundry room 2 m²
- 19 bathroom 4.2 m²
- 20 terrace 21.6 m²
- 21 balcony 5.3 m²
- 22 balcony 5.3 m²
House cross-section
Vertical section with height marks and roof device


Cost
Quotations and configurations are preliminary. They do not reserve a date or conclude a contract. Delivery and installation are agreed for the address.
Request a quotationEnquire about this design
Send an enquiry about “Mysterious Garden - Variant I”. We will discuss scope and terms for your location.
- Your enquiry reaches Nord Haus
- Free calculation, no obligation
- Delivery is quoted for the order address
- Warranty terms are specified in the offer