Mysterious Garden
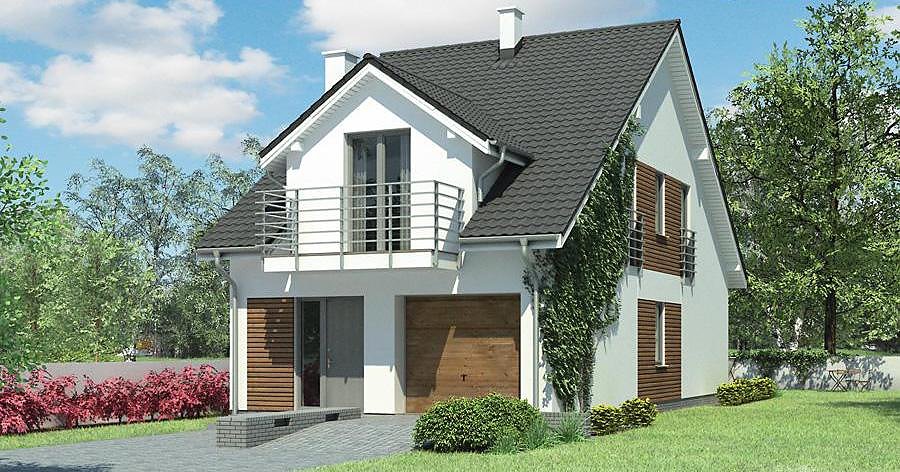
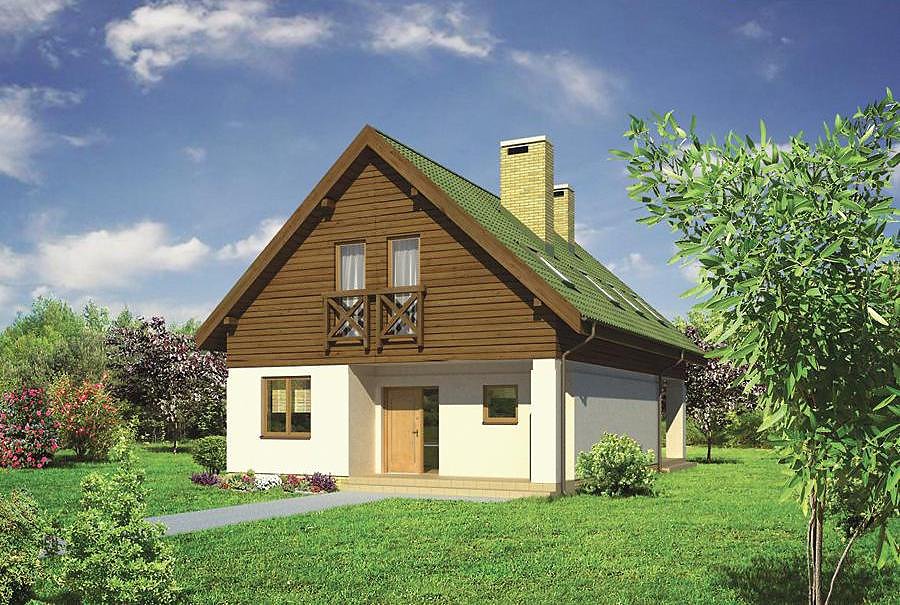
Efficient single-story home with attic totaling 207.8 m² constructed from premium SIP panels. Perfect for families seeking two bathrooms, garage space, and rapid construction timelines.

About this project
The design fits efficiently on modest plots (minimum 20.5 × 21.8 m), making it an excellent choice for European markets with space constraints and growing demand for sustainable building solutions.
The ground floor (70.4 m²) integrates all essentials for everyday comfort: a generous living area, master bedroom, contemporary kitchen with dining transition, utility room, and boiler space. Strategically placed bathrooms serve different zones, accommodating families with children without compromise. The layout optimizes air circulation and maximizes daylight penetration through thoughtful window placement and open-plan design.
The attic level (64.3 m²) provides three additional bedrooms, laundry facilities, a second bathroom, and a private balcony overlooking your plot. The pitched roof (37° angle, 7.6 m peak height) ensures reliable weather protection and excellent water drainage. SIP-panel construction maintains consistent indoor climate, reduces heating and cooling expenses year-round, uses renewable materials, and permits construction regardless of season—delivering long-term value and environmental responsibility.
Technical Specifications
- Total area
- 207.8 m²
- Living Area
- 129.6 m²
- Building area
- 151.5 m²
- Cubic Volume
- 722.8 m³
- Number of Floors
- 1 + attic
- Total rooms
- 5
- Bathrooms
- 2
- Garage
- 1 places
- House Type
- semi-detached, townhouse or detached version
- Ground-floor ceiling height
- 2.7 m
- Attic height
- 1.00-3.72 m
- Roof Type
- Gable
- Roof Pitch Angle
- 37 °
- Height at the ridge
- 7.6 m
- Wall Material
- SIP panels
- Minimum Plot Size
- 20.5 × 21.8 m
Floor-by-floor layout
1st floor
70.4 m²- 1 vestibule/entrance 2.6 m²
- 2 hall 13.6 m²
- 3 boiler room 5.6 m²
- 4 kitchen 9.2 m²
- 5 living room 26 m²
- 6 bedroom 10.4 m²
- 7 utility room 3.8 m²
- 8 bathroom 3.4 m²
- 9 utility room 1.4 m²
- 10 garage 22 m²
- 11 terrace 28.4 m²
Attic
64.3 m²- 12 staircase 6.8 m²
- 13 hall 12.3 m²
- 14 laundry room 1.6 m²
- 15 bedroom 12 m²
- 16 bedroom 11.2 m²
- 17 bathroom 6.9 m²
- 18 bedroom 13.5 m²
- 19 balcony 2.6 m²
- 20 terrace 13 m²
- 21 balcony 5.6 m²
House cross-section
Vertical section with height marks and roof device


Cost
Quotations and configurations are preliminary. They do not reserve a date or conclude a contract. Delivery and installation are agreed for the address.
Request a quotationEnquire about this design
Send an enquiry about “Mysterious Garden”. We will discuss scope and terms for your location.
- Your enquiry reaches Nord Haus
- Free calculation, no obligation
- Delivery is quoted for the order address
- Warranty terms are specified in the offer