Statny
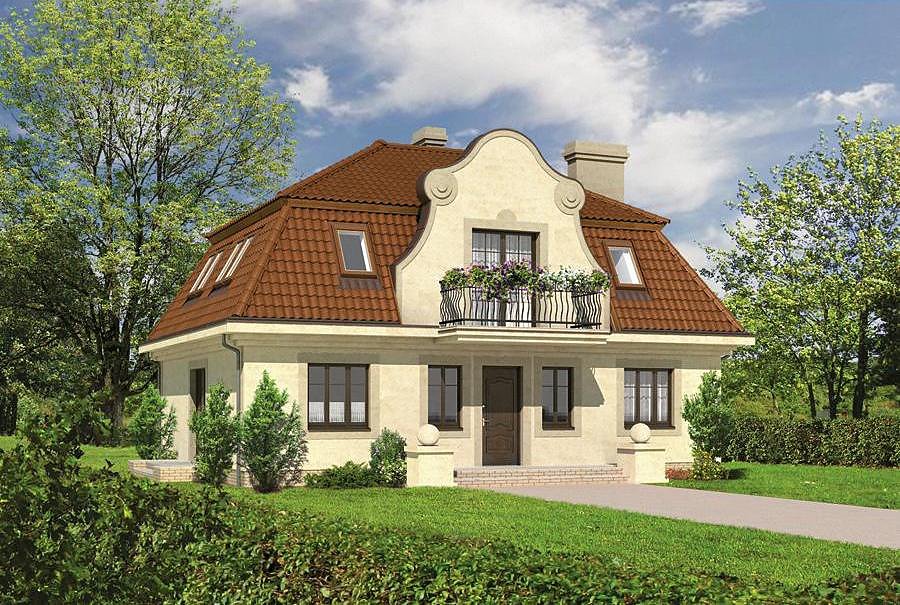
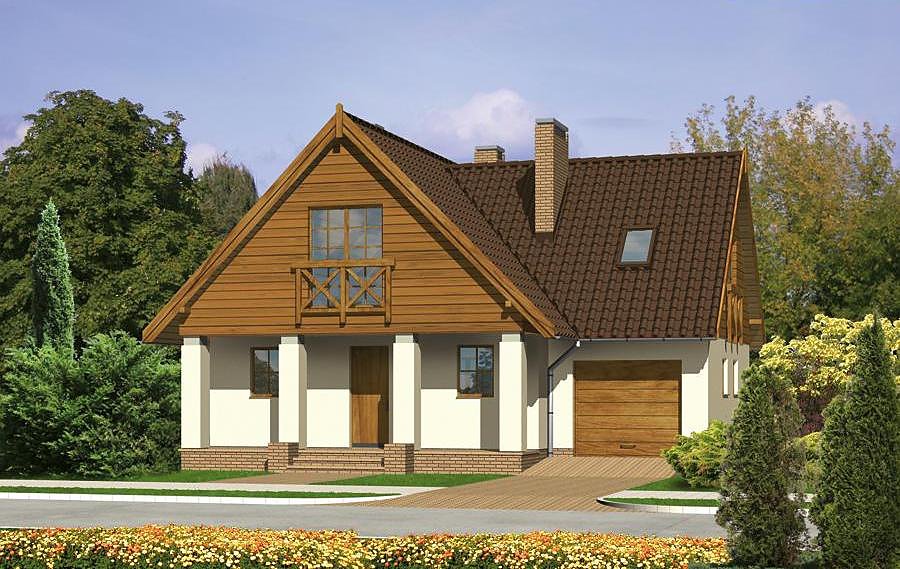
Sophisticated single-storey home with attic spanning 256 m² built from energy-efficient SIP panels. Five bedrooms, three bathrooms, two-car garage, and thoughtfully designed modern layout.

About this project
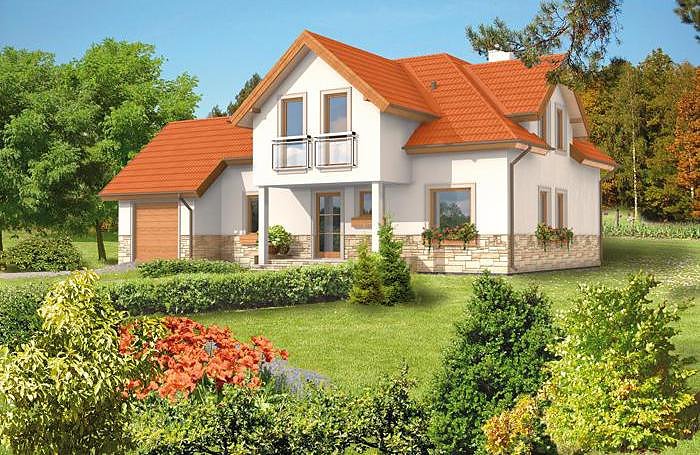
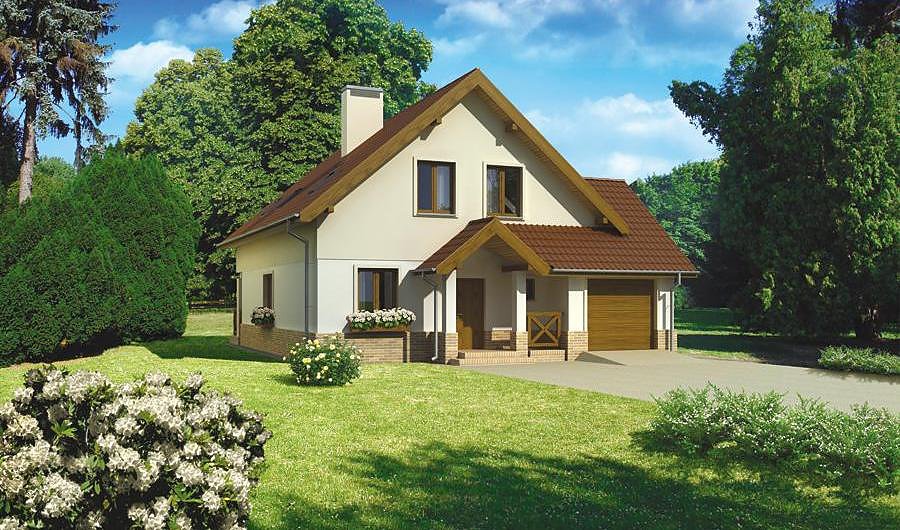
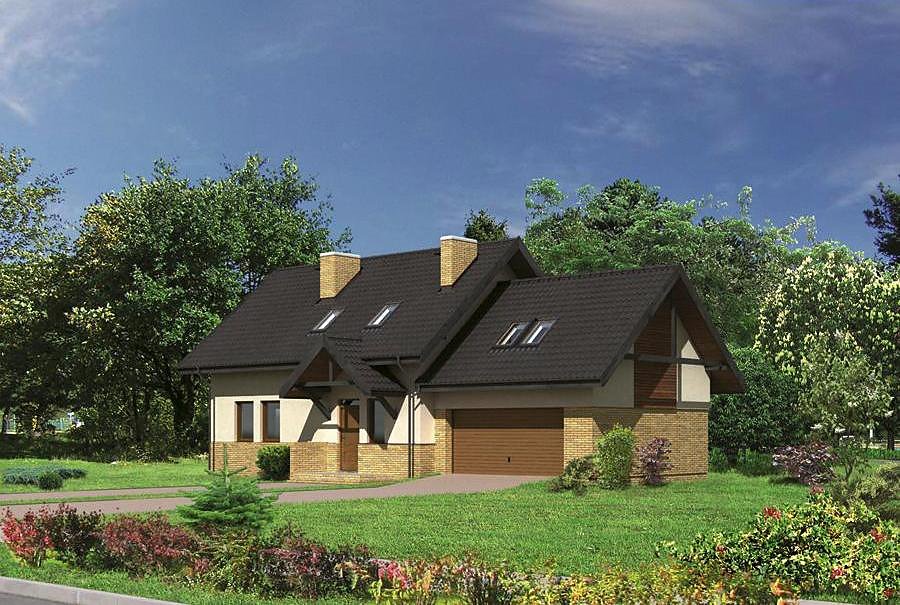
The Statny project represents a harmonious blend of elegance and practicality in contemporary residential design. With a total area of 256.2 m² distributed across the main floor and a generous attic space, this home maximizes every square metre efficiently. Construction from SIP panels delivers exceptional thermal performance and allows year-round building regardless of weather conditions, significantly reducing construction timelines.
The ground floor features a welcoming entrance hall, well-appointed kitchen, expansive open-plan living and dining area exceeding 40 m², a comfortable master bedroom, full bathroom, utility room, and a two-car garage with direct access. An adjoining terrace extends the living space outdoors and enhances the home's connection to its surroundings. The floor plan effectively separates day zones from private sleeping quarters.
The attic level provides three additional bedrooms and two bathrooms, perfect for larger families or accommodating guests. A dedicated wardrobe room and storage areas ensure ample organizational space throughout the home. The striking multi-slope roof with a 40° pitch and 8.8 m peak height creates distinctive architectural character while providing robust weather protection.
Technical Specifications
- Total area
- 256.2 m²
- Living Area
- 217.9 m²
- Building area
- 166 m²
- Cubic Volume
- 1023.9 m³
- Number of Floors
- 1 + attic
- Total rooms
- 5
- Bathrooms
- 3
- Garage
- 2 places
- House Type
- semi-detached or detached version
- Ground-floor ceiling height
- 2.61 m
- Attic height
- 0.55-2.60 m
- Roof Type
- multi-gable
- Roof Pitch Angle
- 40 °
- Height at the ridge
- 8.8 m
- Wall Material
- SIP panels
- Minimum Plot Size
- 19.4 × 25 m
Floor-by-floor layout
1st floor
120.6 m²
- 1 hall 17.4 m²
- 2 kitchen 10.2 m²
- 3 living room + dining room 37.4 m²
- 4 bedroom 10.2 m²
- 5 bathroom 5 m²
- 6 utility room 7.6 m²
- 7 garage 32.8 m²
- 8 terrace 8.4 m²
- 9 terrace 2.2 m²
Attic
97.3 m²
- 10 staircase 3.6 m²
- 11 hall 11.6 m²
- 12 bedroom 12.3 m²
- 13 bathroom 8.1 m²
- 14 dressing room 3.4 m²
- 15 bedroom 20.3 m²
- 16 bedroom 12.3 m²
- 17 bathroom 11.5 m²
- 18 laundry room 14.2 m²
- 19 double-height
House cross-section
Vertical section with height marks and roof device

Cost
Quotations and configurations are preliminary. They do not reserve a date or conclude a contract. Delivery and installation are agreed for the address.
Request a quotationEnquire about this design
Send an enquiry about “Statny”. We will discuss scope and terms for your location.
- Your enquiry reaches Nord Haus
- Free calculation, no obligation
- Delivery is quoted for the order address
- Warranty terms are specified in the offer