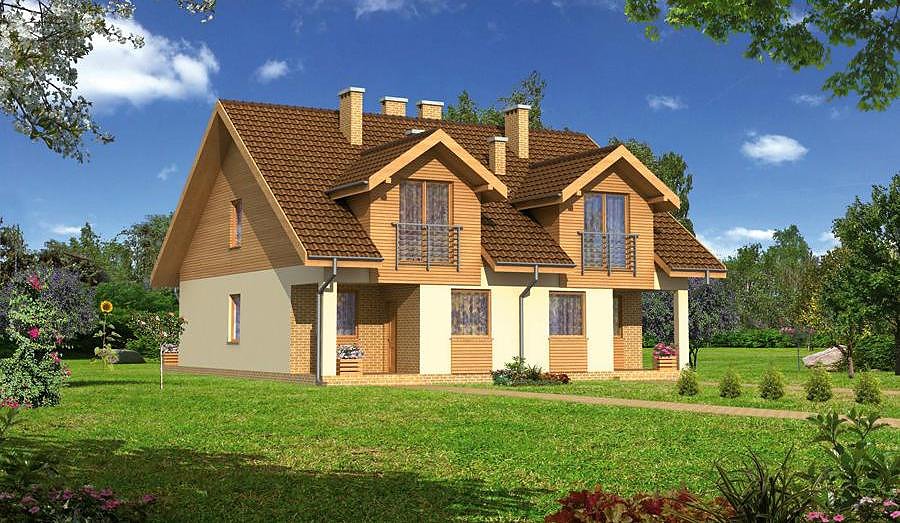
Staratelnyi
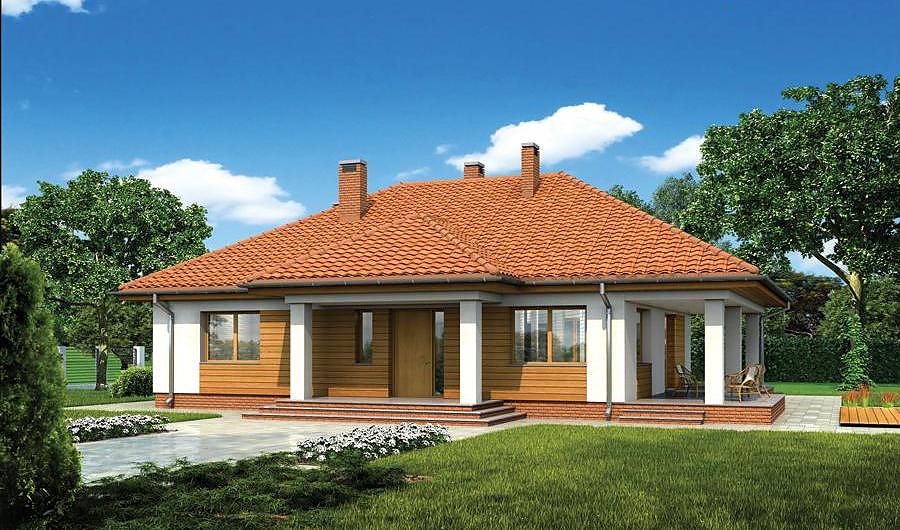
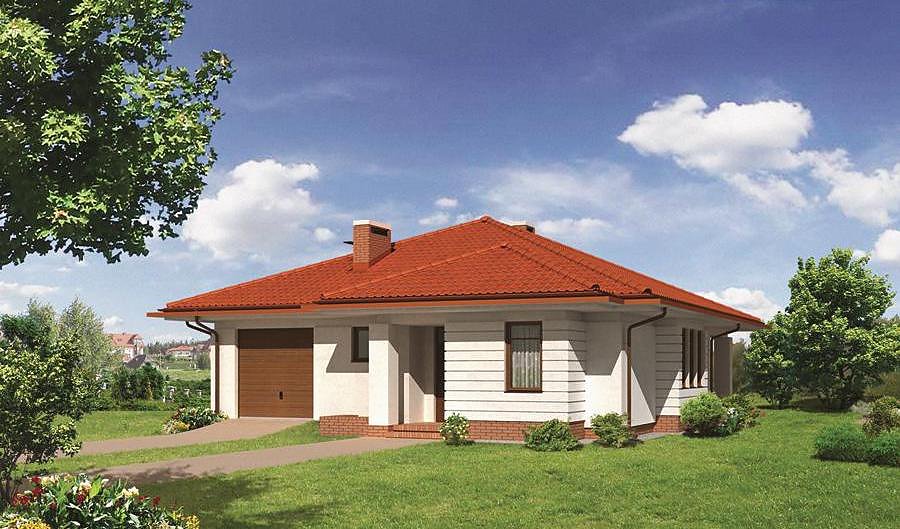
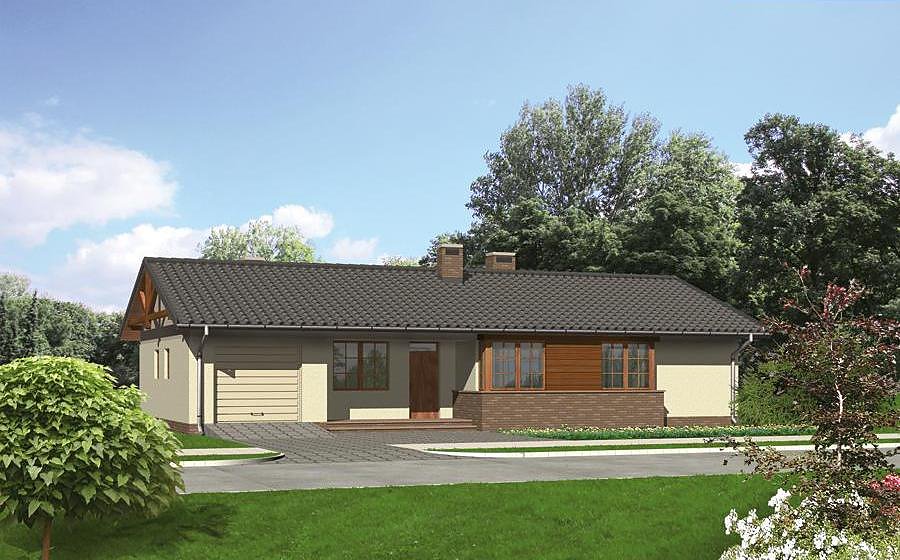
Single-story SIP panel house with 153.5 m² total area, three bedrooms, three bathrooms, and integrated garage.

About this project
Staratelnyi exemplifies smart compact living through innovative SIP panel construction technology. The ground floor layout includes three separate bedrooms, three full bathrooms, and a dedicated home office, accommodating diverse family needs within a practical floor plan. With total built area of 153.5 m² and living area of 137.1 m², every square meter is optimized for residential functionality.
The multi-pitch roof design with 25° slope and 5.3 m peak height combines excellent water drainage with distinctive architectural character. This accelerated construction timeline significantly reduces on-site organization costs and project timelines compared to traditional methods.
Dimensions of 21.9 × 26.8 m minimum make this project ideal for smaller building plots common across European residential zones. A single-car garage, utility room with boiler space, and well-considered entry vestibule create functional family living. Superior thermal resistance of SIP panels minimizes heating costs throughout seasonal variations, making Staratelnyi an economical choice for long-term European homeowners seeking sustainable, efficient dwellings.
Technical Specifications
- Total area
- 153.5 m²
- Living Area
- 137.1 m²
- Building area
- 199.7 m²
- Cubic Volume
- 808 m³
- Number of Floors
- 1
- Total rooms
- 5
- Bathrooms
- 3
- Garage
- 1 places
- House Type
- detached
- Ground-floor ceiling height
- 2.69 m
- Roof Type
- multi-gable
- Roof Pitch Angle
- 25 °
- Height at the ridge
- 5.3 m
- Wall Material
- SIP panels
- Minimum Plot Size
- 21.9 × 26.8 m
Floor-by-floor layout
1st floor
137.1 m²- 1 vestibule/entrance 2.1 m²
- 2 hall 5.2 m²
- 3 bathroom 3.1 m²
- 4 boiler room + utility room 6 m²
- 5 bathroom 5.9 m²
- 6 bedroom 20 m²
- 7 study 9.9 m²
- 8 bedroom 14 m²
- 9 bedroom 11 m²
- 10 dressing room 3 m²
- 11 corridor 9.5 m²
- 12 bathroom 4 m²
- 13 living room 28.8 m²
- 14 kitchen 11.2 m²
- 15 utility room 3.4 m²
- 16 garage 16.4 m²
- 17 terrace 10.8 m²
House cross-section
Vertical section with height marks and roof device


Cost
Quotations and configurations are preliminary. They do not reserve a date or conclude a contract. Delivery and installation are agreed for the address.
Request a quotationEnquire about this design
Send an enquiry about “Staratelnyi”. We will discuss scope and terms for your location.
- Your enquiry reaches Nord Haus
- Free calculation, no obligation
- Delivery is quoted for the order address
- Warranty terms are specified in the offer