Among the Grasses — Variant I
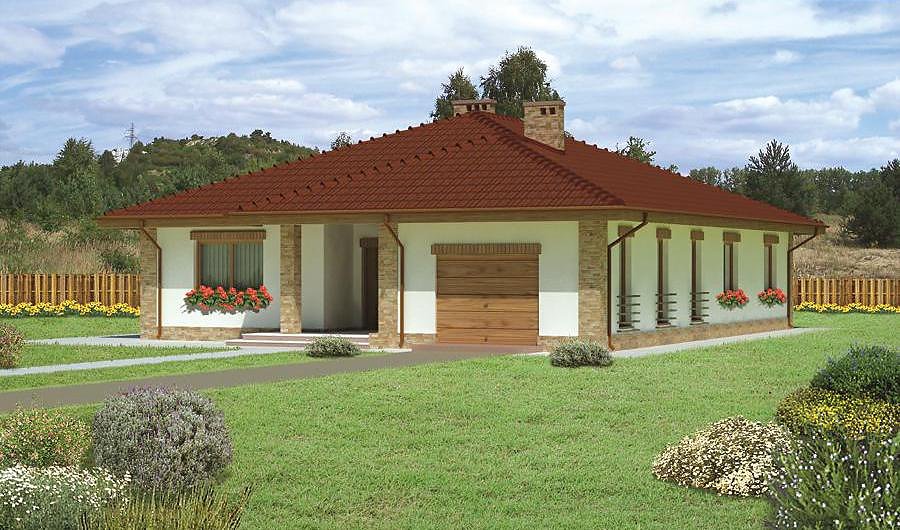
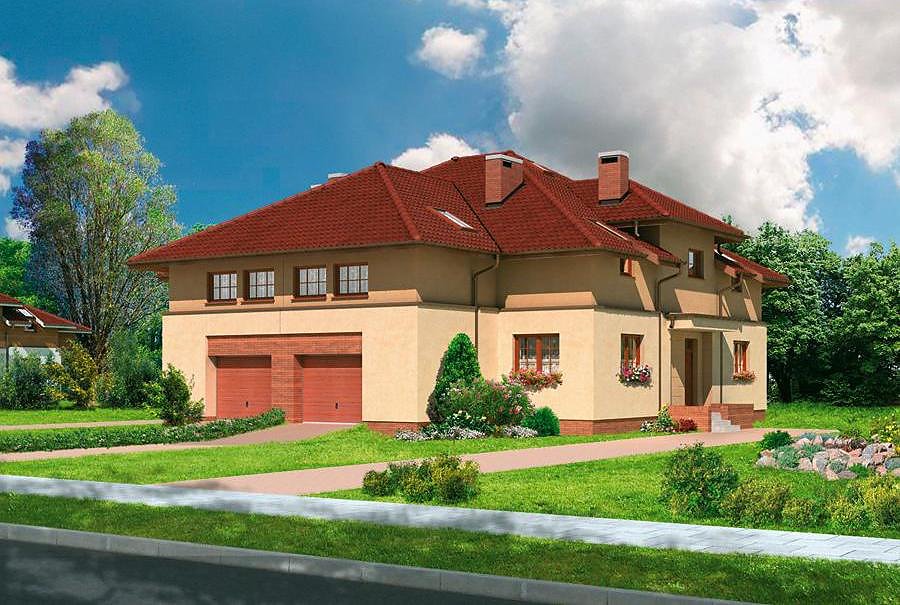
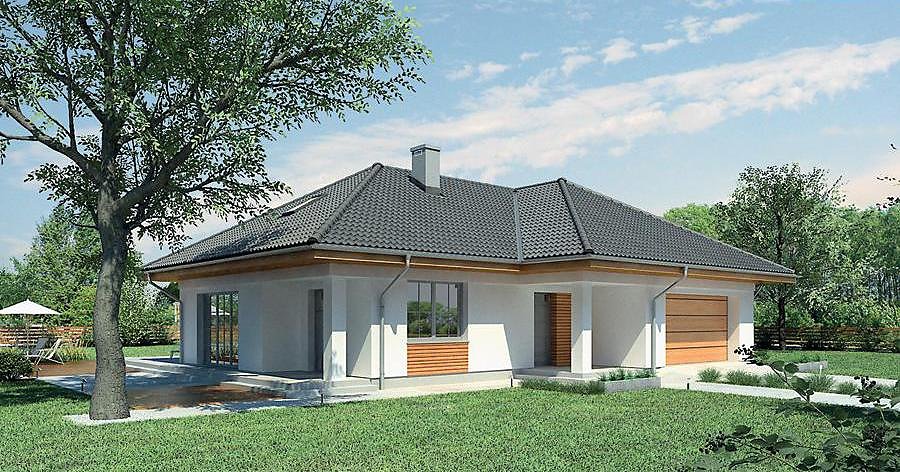
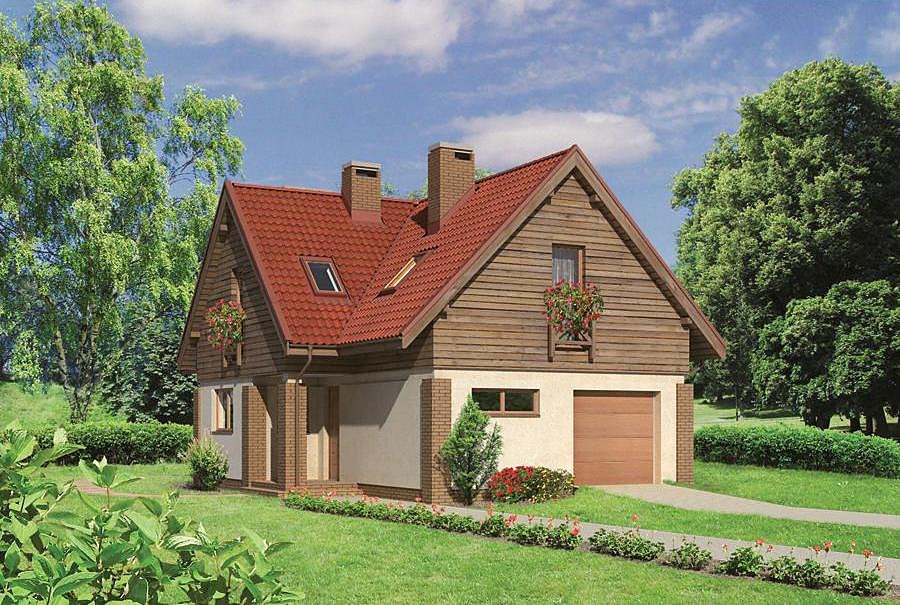
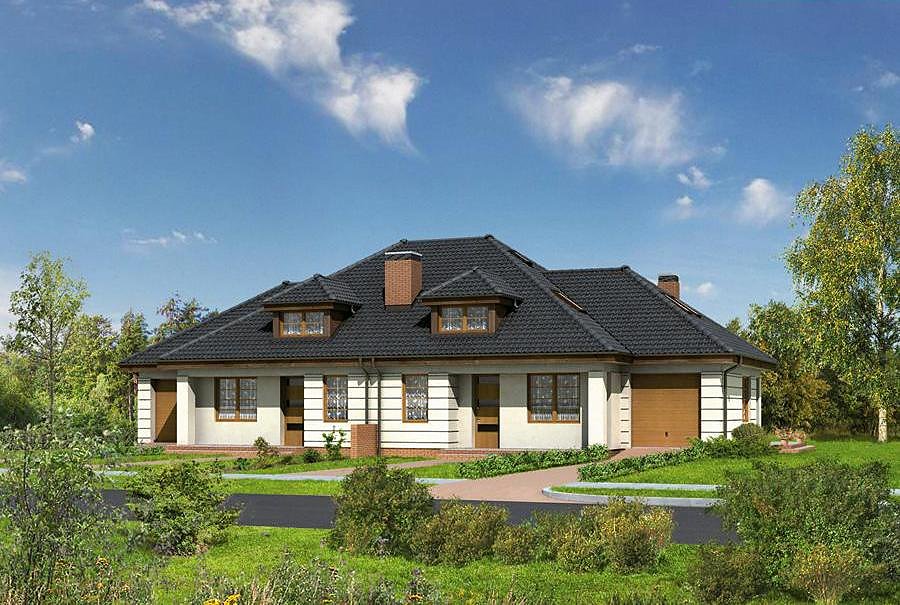
A single-storey house with attic spanning 239.7 m² built with SIP panels, featuring a 2-car garage and three bathrooms.

About this project
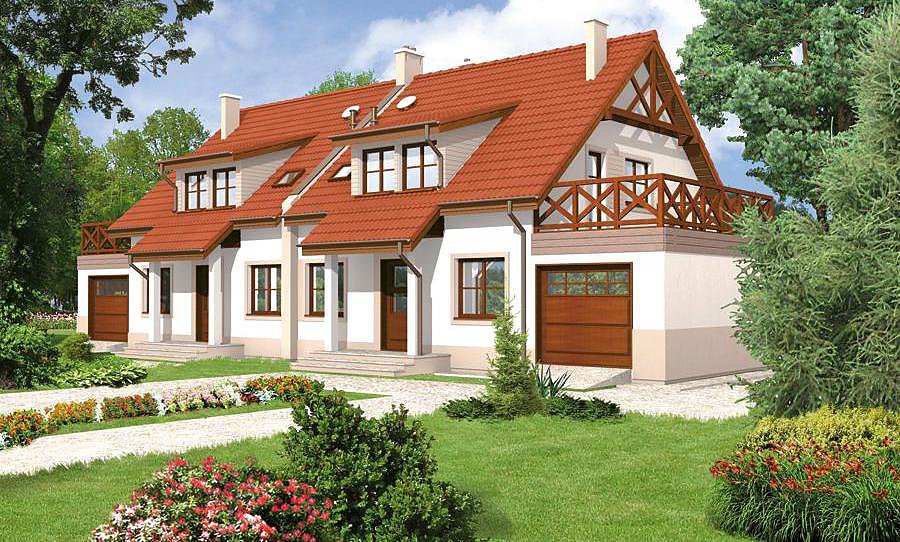
"Among the Grasses" represents a thoughtfully designed residence constructed entirely from SIP panels—three-layer composite walls that deliver exceptional thermal performance and year-round buildability.
The ground floor (121 m² of living space) flows intuitively from the entrance foyer through a central hallway into a generous living-dining zone, standalone kitchen, utility room, and storeroom. Three bedrooms, including a spacious master on this level, ensure privacy and comfort. The integrated two-car garage forms a protective barrier against the elements while maintaining the home's cohesive aesthetic.
The attic storey (45.6 m² of usable area) accommodates guest bedrooms and an additional bathroom, perfect for extended family or visitors. A multi-pitch roof angled at 35° with a 7.3-meter peak creates striking architectural character. SIP technology reduces thermal losses by 80% relative to traditional building materials, translating to minimal heating expenses throughout the heating season.
Technical Specifications
- Total area
- 239.7 m²
- Living Area
- 166.6 m²
- Building area
- 231.4 m²
- Cubic Volume
- 1124.3 m³
- Number of Floors
- 1 + attic
- Total rooms
- 6
- Bathrooms
- 3
- Garage
- 2 places
- House Type
- detached
- Ground-floor ceiling height
- 2.7 m
- Attic height
- 1.10-3.30 m
- Roof Type
- multi-gable
- Roof Pitch Angle
- 35 °
- Height at the ridge
- 7.3 m
- Wall Material
- SIP panels
- Minimum Plot Size
- 22.7 × 27.8 m
Floor-by-floor layout
1st floor
121 m²- 1 vestibule/entrance 6.4 m²
- 2 hall 6.8 m²
- 3 kitchen 11.5 m²
- 4 storage room 1.8 m²
- 5 utility room 1.7 m²
- 6 living room + dining room 33.3 m²
- 7 corridor 10.1 m²
- 8 bedroom 11.5 m²
- 9 bathroom 6 m²
- 10 bedroom 13.1 m²
- 11 bedroom 10.5 m²
- 12 bathroom 2.6 m²
- 13 dressing room 5.7 m²
- 14 boiler room 6.9 m²
- 15 garage 37.2 m²
- 16 terrace 33.9 m²
Attic
45.6 m²- 17 staircase 6.5 m²
- 18 hall 3.9 m²
- 19 bedroom 15.2 m²
- 20 bathroom 5.5 m²
- 21 bedroom 14.5 m²
House cross-section
Vertical section with height marks and roof device


Cost
Quotations and configurations are preliminary. They do not reserve a date or conclude a contract. Delivery and installation are agreed for the address.
Request a quotationEnquire about this design
Send an enquiry about “Among the Grasses — Variant I”. We will discuss scope and terms for your location.
- Your enquiry reaches Nord Haus
- Free calculation, no obligation
- Delivery is quoted for the order address
- Warranty terms are specified in the offer