Among the Grasses
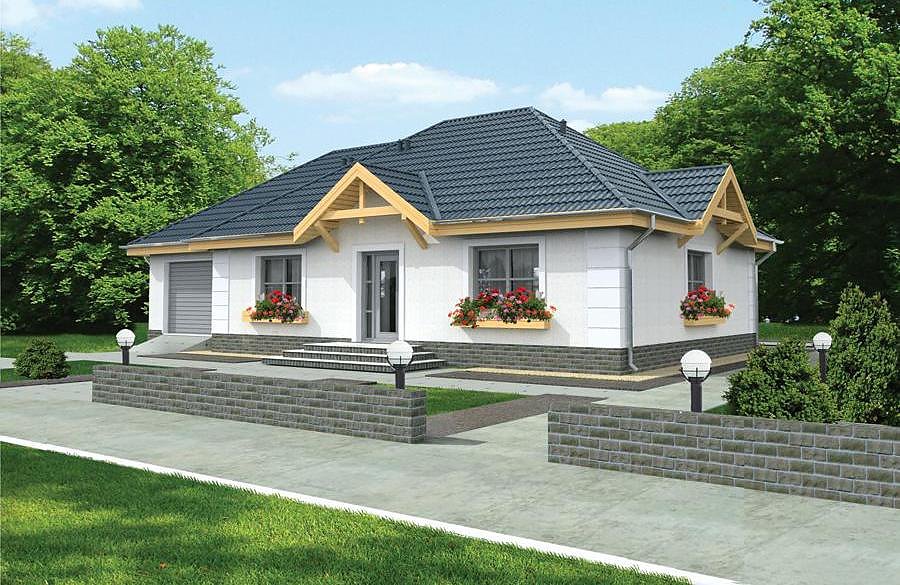
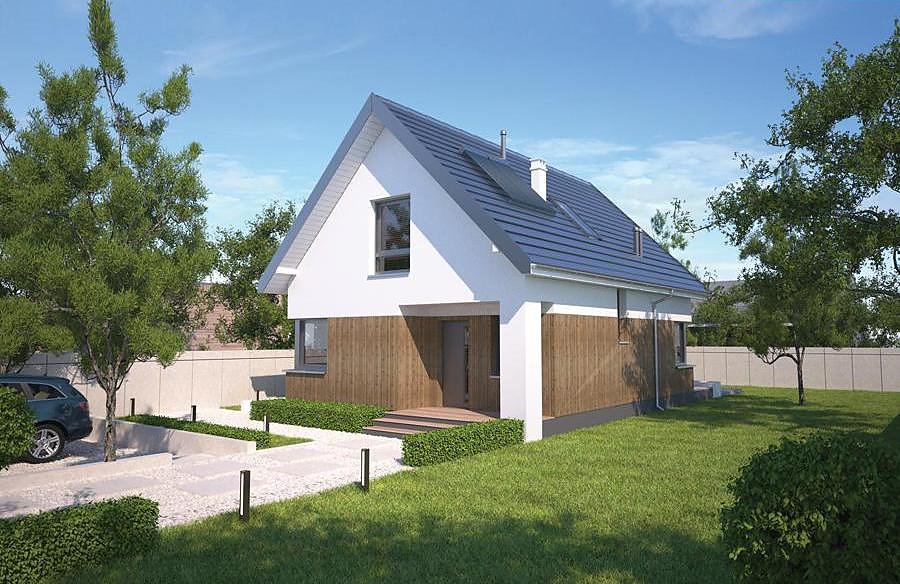
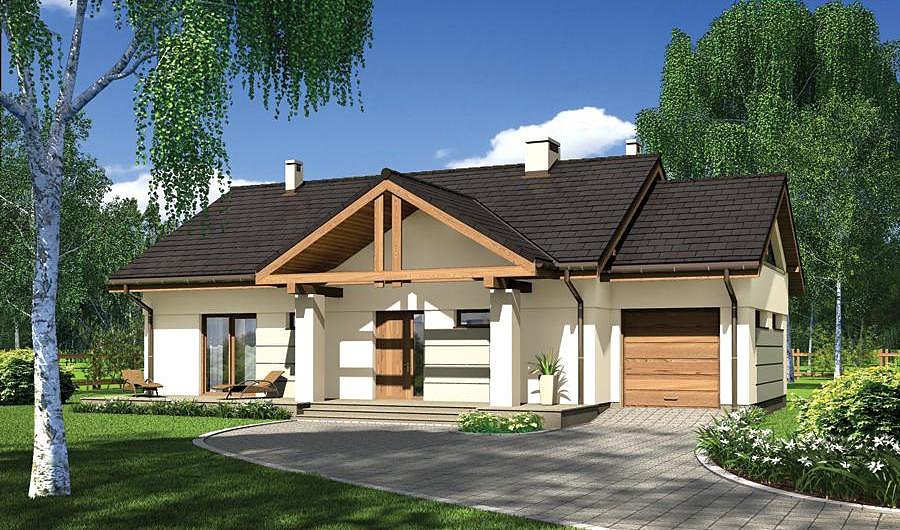
A charming single-story home spanning 161.8 m² with four bedrooms and two bathrooms, constructed from advanced SIP panels.

About this project
The «Among the Grasses» project is a well-designed family home perfect for rural living across Europe. Superior thermal insulation keeps heating and cooling expenses remarkably low year-round.
The 121 m² of living space intelligently divides into a bedroom, spacious living and dining area, functional kitchen, and pantry. Two full bathrooms serve the household comfortably, while the thoughtful floor plan—featuring an entrance vestibule, hallway, and corridors—ensures smooth traffic flow. Large windows flood interior spaces with natural daylight, creating bright and inviting rooms.
The integrated two-car garage protects vehicles while maintaining the home's clean architectural lines. A multi-pitched roof angled at 20° with a 5.4 m peak efficiently sheds water and adds distinctive visual character. SIP panels provide not only exceptional structural performance but also create a healthy indoor environment free from harmful substances.
Technical Specifications
- Total area
- 161.8 m²
- Living Area
- 121 m²
- Building area
- 225.3 m²
- Cubic Volume
- 937.4 m³
- Number of Floors
- 1
- Total rooms
- 4
- Bathrooms
- 2
- Garage
- 2 places
- House Type
- detached
- Ground-floor ceiling height
- 2.7 m
- Roof Type
- multi-gable
- Roof Pitch Angle
- 20 °
- Height at the ridge
- 5.4 m
- Wall Material
- SIP panels
- Minimum Plot Size
- 22.4 × 27.2 m
Floor-by-floor layout
1st floor
121 m²
- 1 vestibule/entrance 5.3 m²
- 2 hall 10.3 m²
- 3 kitchen 9.6 m²
- 4 storage room 3.1 m²
- 5 living room + dining room 35.4 m²
- 6 corridor 5.4 m²
- 7 bedroom 13.4 m²
- 8 bathroom 5 m²
- 9 bedroom 13.1 m²
- 10 bedroom 10.5 m²
- 11 laundry room 2.6 m²
- 12 bathroom 2.6 m²
- 13 dressing room 4.7 m²
- 14 boiler room 6.9 m²
- 15 garage 33.9 m²
- 16 terrace 37.7 m²
House cross-section
Vertical section with height marks and roof device

Cost
Quotations and configurations are preliminary. They do not reserve a date or conclude a contract. Delivery and installation are agreed for the address.
Request a quotationEnquire about this design
Send an enquiry about “Among the Grasses”. We will discuss scope and terms for your location.
- Your enquiry reaches Nord Haus
- Free calculation, no obligation
- Delivery is quoted for the order address
- Warranty terms are specified in the offer