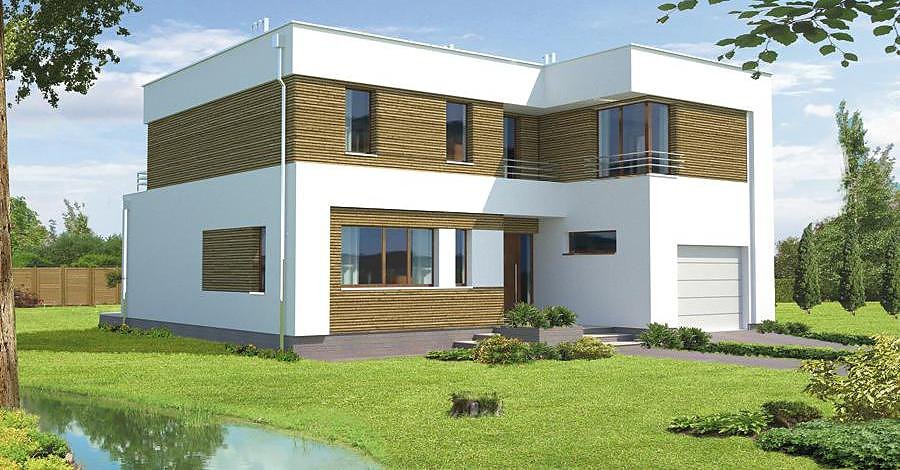
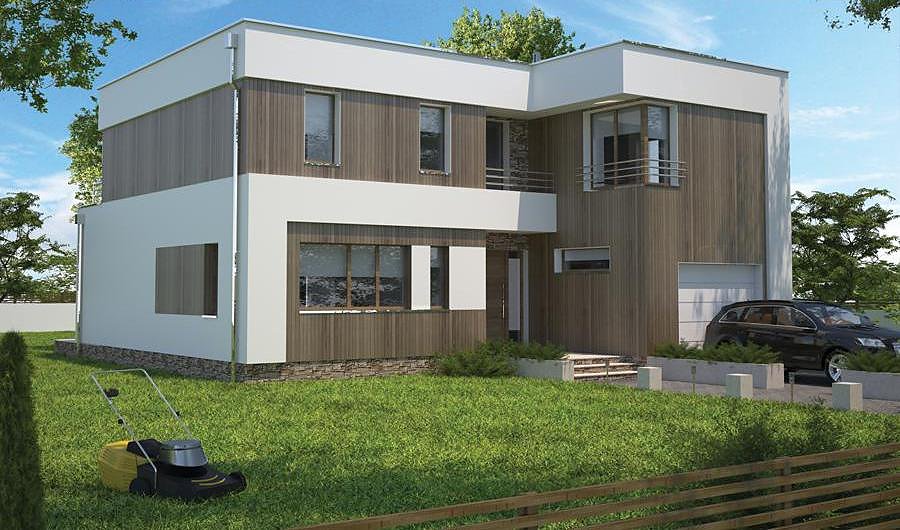
Among Close Ones — Variant I (Twin Houses)
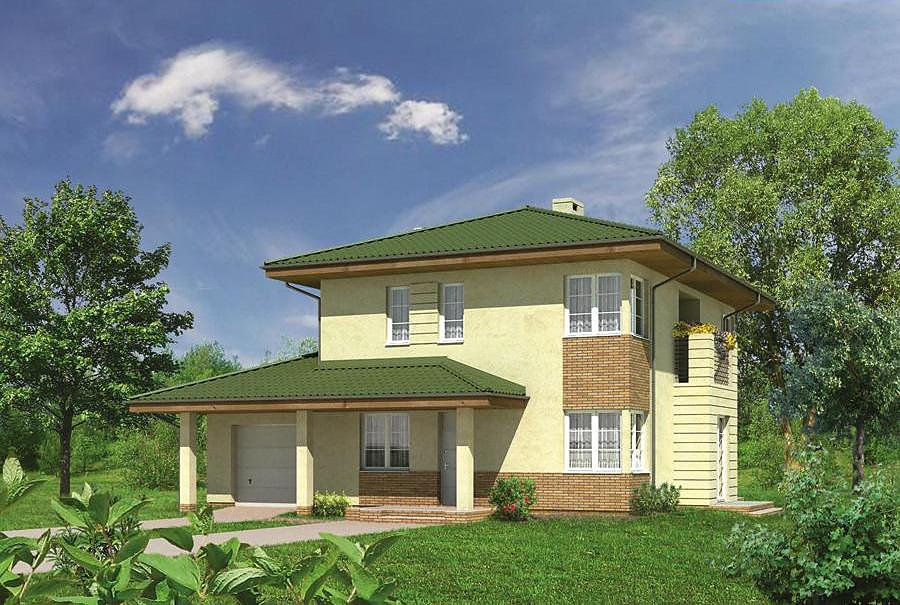
A thoughtfully designed semi-detached home with 179.9 m² of living space built from SIP panels, featuring four bedrooms and an integrated garage. Perfect for two families seeking proximity while maintaining their independence.

About this project
This innovative design specifically caters to two families who want to live side by side without compromising their autonomy. Each half of the property functions as a complete residence with its own entrance, living area, and full amenities—including three bathrooms throughout. The SIP panel construction ensures outstanding thermal performance and allows the structural shell to be completed in just fourteen days, enabling year-round building regardless of season.
The ground floor encompasses the shared service areas: a generous kitchen, bright living room, bathroom facilities, and a dedicated single-car garage. Upstairs, four spacious bedrooms and an additional walk-in wardrobe provide ample private quarters for every family member. The pitched roof design at 21° angle effectively sheds water while creating an appealing architectural profile that adapts beautifully to European landscapes.
The SIP panel system employed here represents a sustainable and thermally efficient building solution, eliminating weather-related construction delays and reducing energy consumption throughout the year. With a minimum plot size of just 27.8 × 11.7 meters, this design fits comfortably on compact urban sites, while the purpose-built semi-detached layout streamlines both purchasing decisions and the moving process for two cooperating families.
Technical Specifications
- Total area
- 179.9 m²
- Living Area
- 147.8 m²
- Building area
- 134.9 m²
- Cubic Volume
- 835.5 m³
- Number of Floors
- 2
- Total rooms
- 5
- Bathrooms
- 3
- Garage
- 1 places
- House Type
- semi-detached
- Ground-floor ceiling height
- 2.72 m
- First-floor ceiling height
- 2.7 m
- Roof Type
- multi-gable
- Roof Pitch Angle
- 21 °
- Height at the ridge
- 9.1 m
- Wall Material
- SIP panels
- Minimum Plot Size
- 27.8 × 11.7 m
Floor-by-floor layout
1st floor
57.5 m²
- 1 vestibule/entrance 4.6 m²
- 2 hall 9.1 m²
- 3 bathroom 1.9 m²
- 4 kitchen 13.1 m²
- 5 boiler room 8.5 m²
- 6 storage room 1.6 m²
- 7 living room 27.2 m²
- 8 garage 21.9 m²
- 9 terrace 15.8 m²
2nd floor
90.3 m²
- 10 staircase 6 m²
- 11 hall 10 m²
- 12 bedroom 13.2 m²
- 13 bedroom 13.5 m²
- 14 bathroom 7.5 m²
- 15 bedroom 13.1 m²
- 16 bedroom 19.3 m²
- 17 dressing room 4.6 m²
- 18 bathroom 3.1 m²
House cross-section
Vertical section with height marks and roof device

Cost
Quotations and configurations are preliminary. They do not reserve a date or conclude a contract. Delivery and installation are agreed for the address.
Request a quotationEnquire about this design
Send an enquiry about “Among Close Ones — Variant I (Twin Houses)”. We will discuss scope and terms for your location.
- Your enquiry reaches Nord Haus
- Free calculation, no obligation
- Delivery is quoted for the order address
- Warranty terms are specified in the offer