Special - Variant I
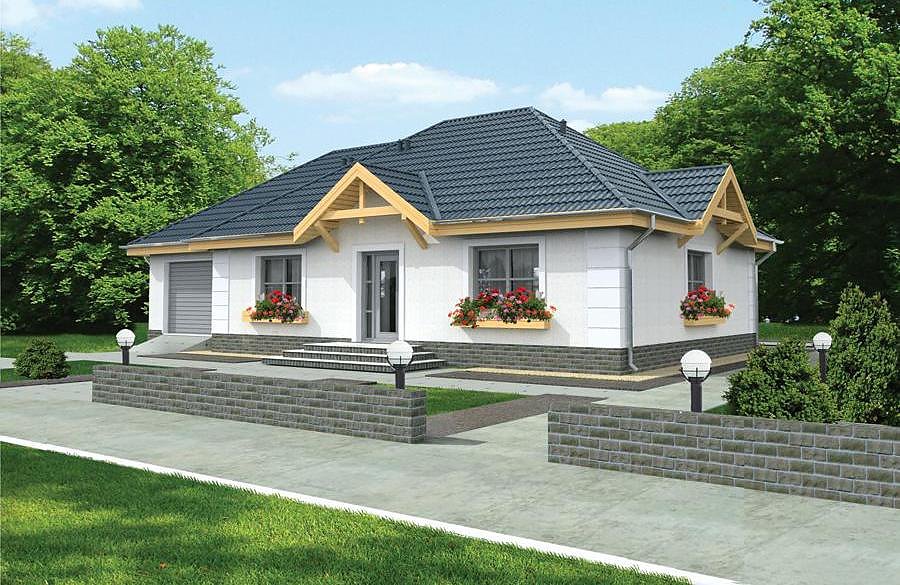
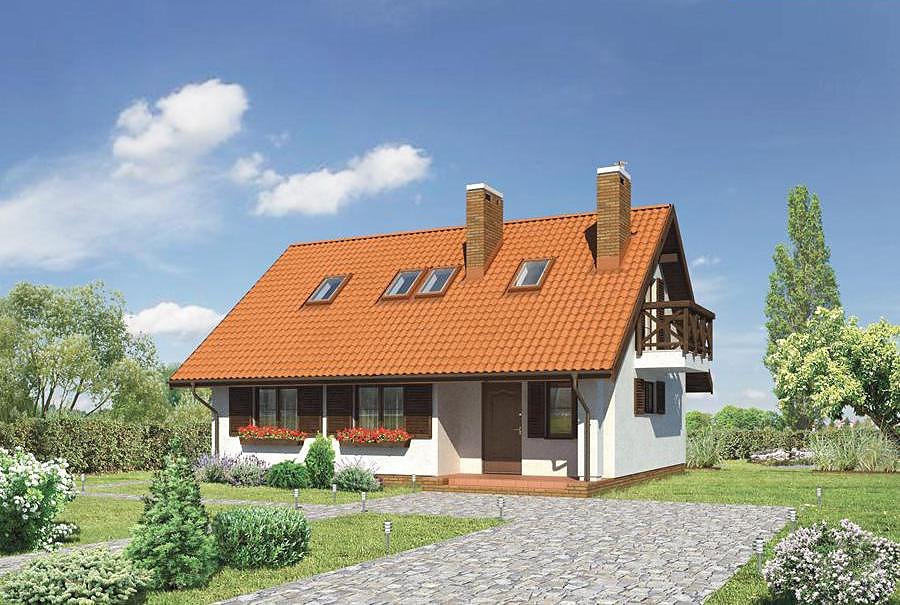
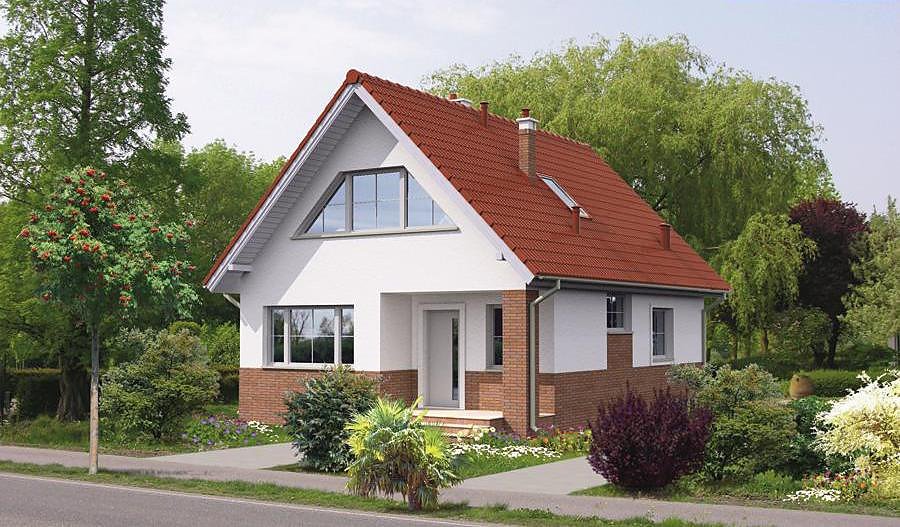
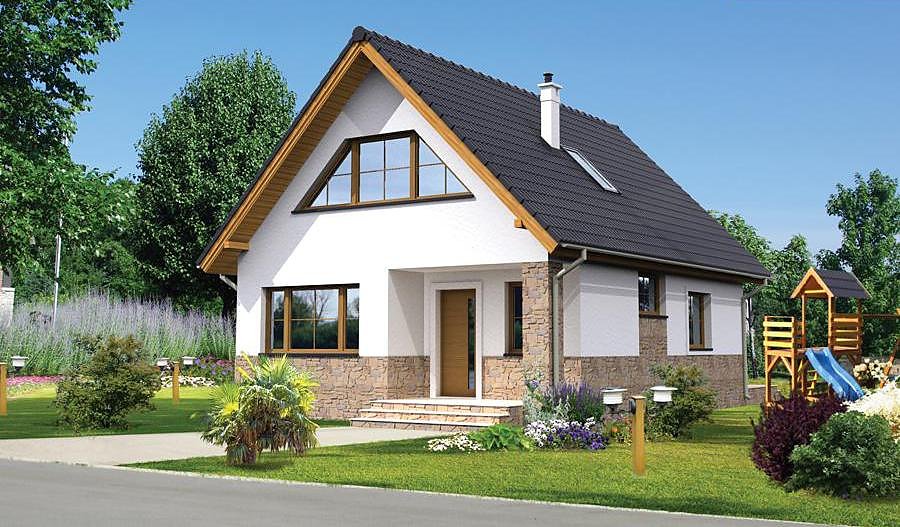
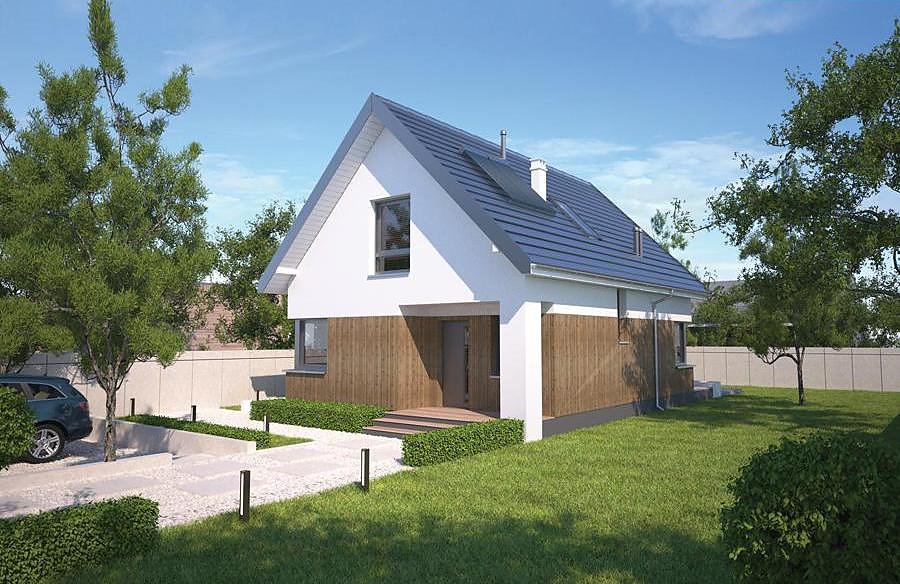
A compact single-story home with attic totaling 160.5 m² built with SIP panels, perfect for families seeking efficiency and comfort. Six bathrooms, one garage, and four attic bedrooms provide exceptional convenience and flexibility.

About this project
This intelligently designed residence leverages SIP-panel construction to maximize livable space within a modest footprint. The ground floor features an open-plan living area, kitchen, master bedroom, and utility room, creating an intuitive flow for daily life.
The attic floor transforms the upper space into a versatile sleeping zone with four bedrooms and an additional bathroom, accommodating multigenerational households or frequent guests with ease. What sets this project apart is the provision of six full bathrooms across 160.5 m², an uncommon luxury that enhances daily convenience significantly. The 40-degree pitched roof peaks at 8.7 meters, combining architectural appeal with practical water drainage.
The SIP-panel structure permits construction during any season, granting owners flexibility in project scheduling and reducing weather-related delays. A minimal plot requirement of just 18.6 × 23.5 meters makes this design suitable for compact urban or suburban settings, while the total volume of 703.4 m³ optimizes spatial efficiency and reduces heating and cooling demands across the home.
Technical Specifications
- Total area
- 160.5 m²
- Living Area
- 138.7 m²
- Building area
- 145.7 m²
- Cubic Volume
- 703.4 m³
- Number of Floors
- 1 + attic
- Bathrooms
- 6
- Garage
- 1 places
- House Type
- detached
- Ground-floor ceiling height
- 2.7 m
- Attic height
- 1.14-2.74 m
- Roof Type
- Gable
- Roof Pitch Angle
- 40 °
- Height at the ridge
- 8.7 m
- Wall Material
- SIP panels
- Minimum Plot Size
- 18.6 × 23.5 m
Floor-by-floor layout
1st floor
69.2 m²
- 1 vestibule/entrance 5.6 m²
- 2 hall 3.5 m²
- 3 bedroom 12.7 m²
- 4 living room 32.4 m²
- 5 kitchen 9.4 m²
- 6 storage room 2.5 m²
- 7 bathroom 3.1 m²
- 8 boiler room 7.6 m²
- 9 carport 27.5 m²
- 10 terrace 23.9 m²
- 11 terrace 5.3 m²
Attic
69.5 m²
- 12 staircase 5.7 m²
- 13 corridor 6.5 m²
- 14 bedroom 10.5 m²
- 15 bedroom 13.9 m²
- 16 bedroom 13.9 m²
- 17 bedroom 12.9 m²
- 18 bathroom 6.1 m²
House cross-section
Vertical section with height marks and roof device

Cost
Quotations and configurations are preliminary. They do not reserve a date or conclude a contract. Delivery and installation are agreed for the address.
Request a quotationEnquire about this design
Send an enquiry about “Special - Variant I”. We will discuss scope and terms for your location.
- Your enquiry reaches Nord Haus
- Free calculation, no obligation
- Delivery is quoted for the order address
- Warranty terms are specified in the offer