Sunny Day
Welcoming one-story home with attic spanning 165.7 m² built with SIP panels. Features 6 rooms, 2 bathrooms, and efficient family-focused layout.

About this project
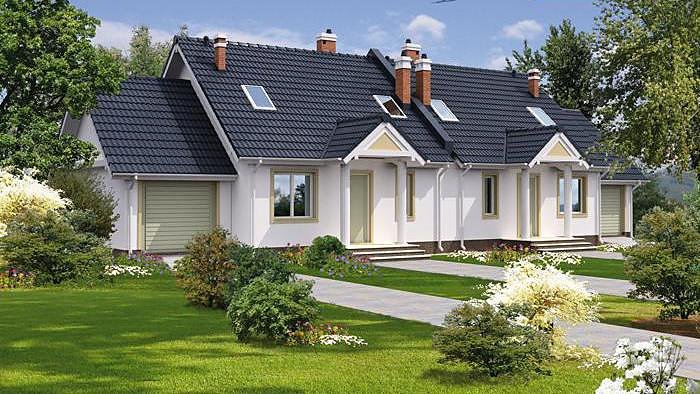
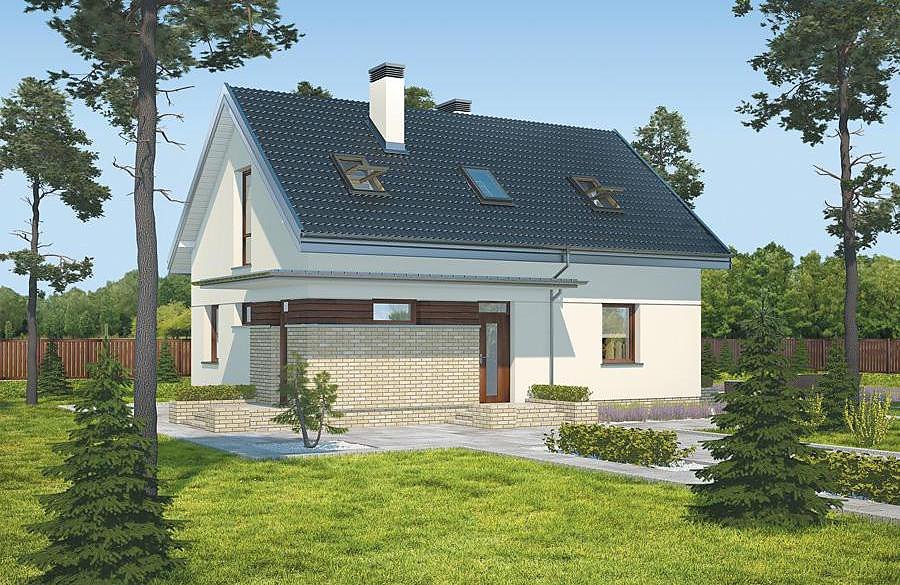
"Sunny Day" represents a contemporary SIP panel house design that balances practical living with architectural elegance. The gabled roof pitched at 40° reaches a peak height of 7.8 m, creating a proportionate and visually appealing structure.
The ground floor (77.4 m²) accommodates a generous living room, fully-equipped kitchen, master bedroom, two bathrooms, and dedicated service areas including boiler room, walk-in closet, and utility storage. This thoughtful arrangement supports both daily family living and the ability to entertain guests comfortably without spatial compromises.
The attic level (65.9 m²) provides four additional bedrooms, perfectly suited for children's rooms or guest accommodations. The thermal performance of SIP panels ensures the upper floor maintains comfort throughout the year without excessive heating or cooling demands. With a total volume of 931.2 m³ and modest plot requirements of 20.5 × 18.1 m, this design accommodates smaller land parcels across Europe while delivering generous interior space.
Technical Specifications
- Total area
- 165.7 m²
- Living Area
- 143.3 m²
- Building area
- 120.1 m²
- Cubic Volume
- 931.2 m³
- Number of Floors
- 1 + attic
- Total rooms
- 6
- Bathrooms
- 2
- House Type
- detached
- Ground-floor ceiling height
- 2.7 m
- Attic height
- 1.10-3.90 m
- Roof Type
- Gable
- Roof Pitch Angle
- 40 °
- Height at the ridge
- 7.8 m
- Wall Material
- SIP panels
- Minimum Plot Size
- 20.5 × 18.1 m
Floor-by-floor layout
1st floor
77.4 m²
- 1 vestibule/entrance 2.8 m²
- 2 dressing room 2.9 m²
- 3 boiler room + utility room 6.8 m²
- 4 bathroom 3.7 m²
- 5 hall 4.3 m²
- 6 bedroom 11.6 m²
- 7 living room 33.2 m²
- 8 kitchen 10.7 m²
- 9 storage room 1.4 m²
- 10 terrace 21.4 m²
Attic
65.9 m²
- 11 staircase 6.9 m²
- 12 corridor 5.8 m²
- 13 bedroom 13.4 m²
- 14 bedroom 13.5 m²
- 15 bathroom 5.9 m²
- 16 bedroom 10.5 m²
- 17 bedroom 9.9 m²
House cross-section
Vertical section with height marks and roof device

Cost
Quotations and configurations are preliminary. They do not reserve a date or conclude a contract. Delivery and installation are agreed for the address.
Request a quotationEnquire about this design
Send an enquiry about “Sunny Day”. We will discuss scope and terms for your location.
- Your enquiry reaches Nord Haus
- Free calculation, no obligation
- Delivery is quoted for the order address
- Warranty terms are specified in the offer