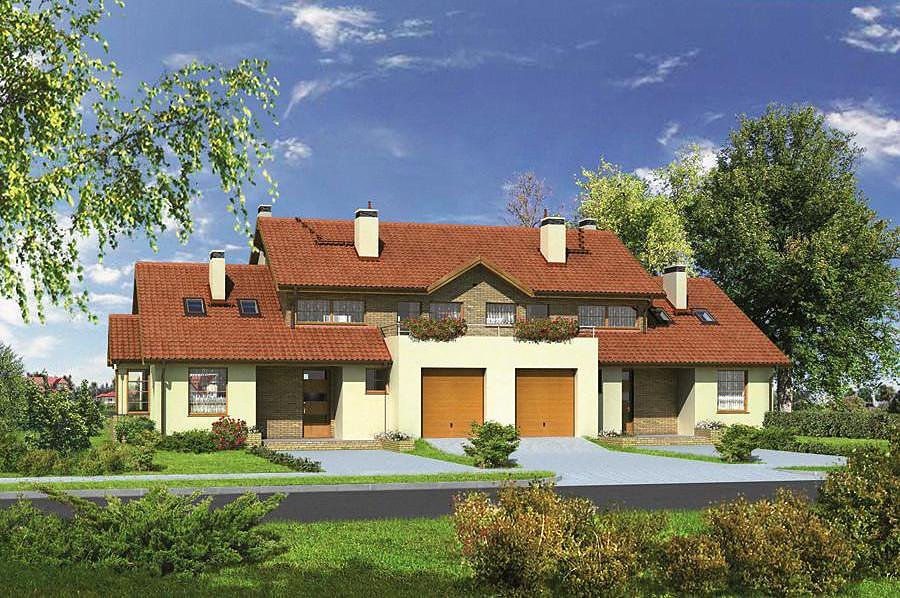
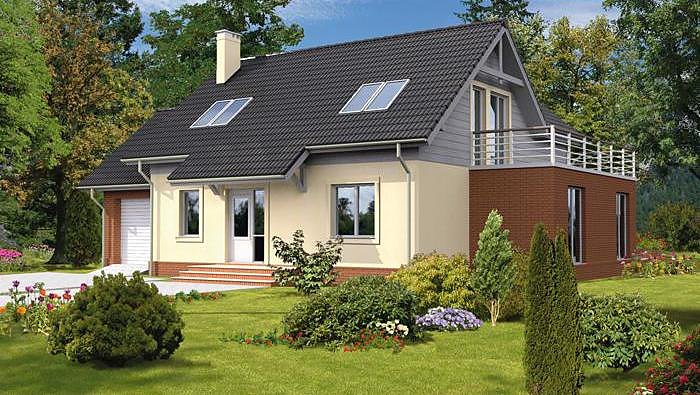
Sunny Morning
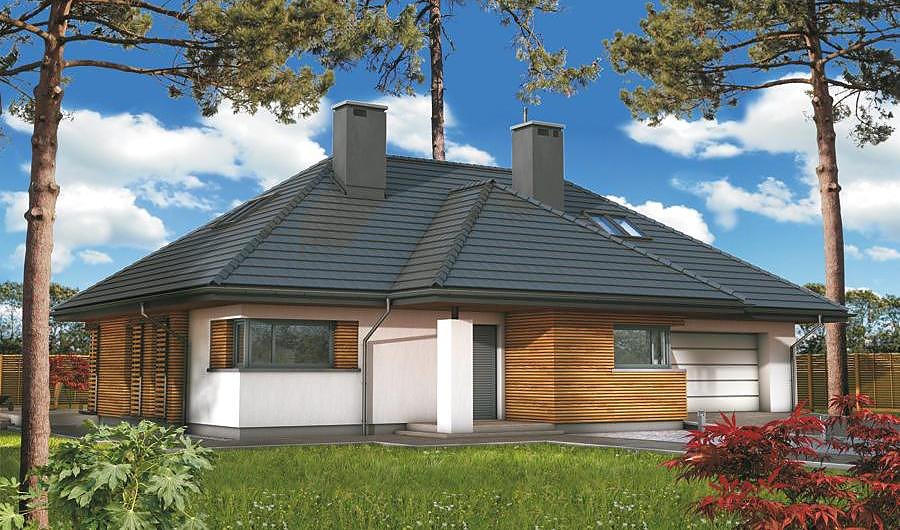
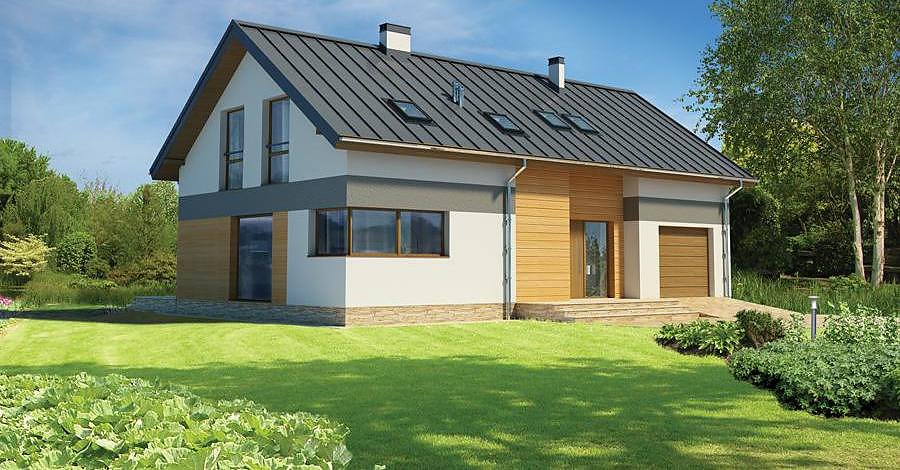
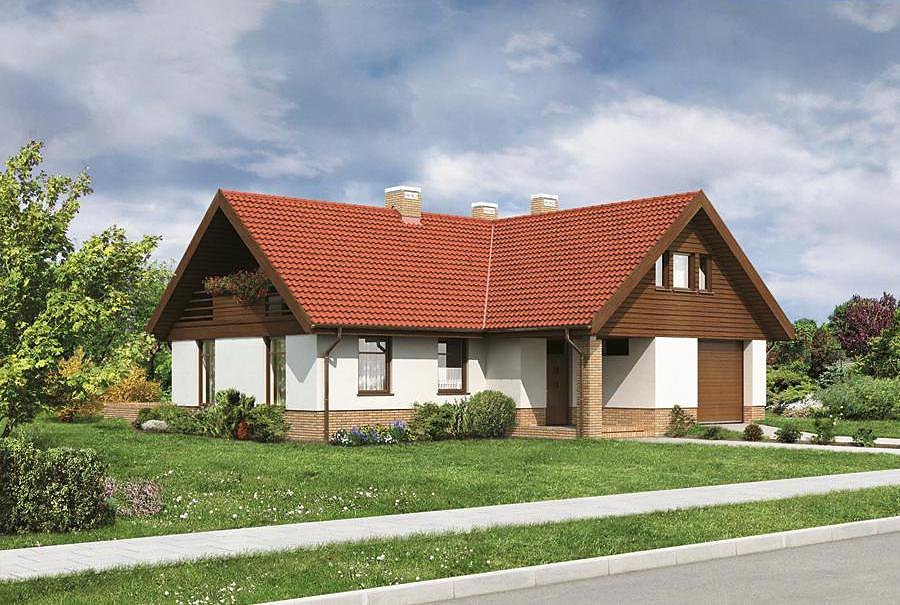
A spacious single-level home with attic totaling 285.7 m² built with SIP panels. Offers 7 rooms, 3 bathrooms, and a 2-car garage—perfect for growing families.

About this project
Sunny Morning exemplifies thoughtful design with its intelligent two-level layout maximizing functionality and comfort. The ground floor (110.2 m²) features two bedrooms, a generous foyer, utility room, and boiler room served by three entrance zones with walk-in closets. The usable attic level (81.7 m²) accommodates three additional bedrooms, a full bathroom, and laundry area, providing flexibility for guest accommodation while maintaining family privacy.
Construction using SIP panels delivers exceptional thermal performance and airtightness, maintaining consistent indoor climate across all seasons and dramatically reducing operational heating costs. The distinctive multi-pitched roof with a 38° slope and 7.7 m peak profile combines weather protection with striking architectural presence.
This 285.7 m³ dwelling suits plots of minimum 22.9 × 26.2 m and is engineered for diverse European climate conditions. SIP technology enables year-round construction without material degradation risks, while eco-certified panels ensure a healthy indoor environment for all residents and minimal environmental impact.
Technical Specifications
- Total area
- 285.7 m²
- Living Area
- 191.9 m²
- Building area
- 195.6 m²
- Cubic Volume
- 1130.6 m³
- Number of Floors
- 1 + attic
- Total rooms
- 7
- Bathrooms
- 3
- Garage
- 2 places
- House Type
- detached
- Ground-floor ceiling height
- 2.7 m
- Attic height
- 0.97-2.70 m
- Roof Type
- multi-gable
- Roof Pitch Angle
- 38 °
- Height at the ridge
- 7.7 m
- Wall Material
- SIP panels
- Minimum Plot Size
- 22.9 × 26.2 m
Floor-by-floor layout
1st floor
110.2 m²- 1 vestibule/entrance 4.1 m²
- 2 dressing room 2.5 m²
- 3 hall 9.7 m²
- 4 boiler room 7 m²
- 5 bathroom 4.7 m²
- 6 utility room 5.1 m²
- 7 bedroom 11.2 m²
- 8 bedroom 14.3 m²
- 9 corridor 6.7 m²
- 10 living room 36.4 m²
- 11 bathroom 1.3 m²
- 12 kitchen 11.7 m²
- 13 storage room 2.5 m²
- 14 garage 33.8 m²
- 15 terrace 38.1 m²
- 16 terrace 2.3 m²
Attic
81.7 m²- 17 staircase 6.8 m²
- 18 hall 10.9 m²
- 19 bedroom 12.3 m²
- 20 bathroom 6.6 m²
- 21 laundry room 1.9 m²
- 22 bedroom 9.6 m²
- 23 bedroom 9.5 m²
- 24 dressing room 2.4 m²
- 25 bathroom 3.3 m²
- 26 bedroom 18.4 m²
- 27 balcony 7.3 m²
House cross-section
Vertical section with height marks and roof device


Cost
Quotations and configurations are preliminary. They do not reserve a date or conclude a contract. Delivery and installation are agreed for the address.
Request a quotationEnquire about this design
Send an enquiry about “Sunny Morning”. We will discuss scope and terms for your location.
- Your enquiry reaches Nord Haus
- Free calculation, no obligation
- Delivery is quoted for the order address
- Warranty terms are specified in the offer