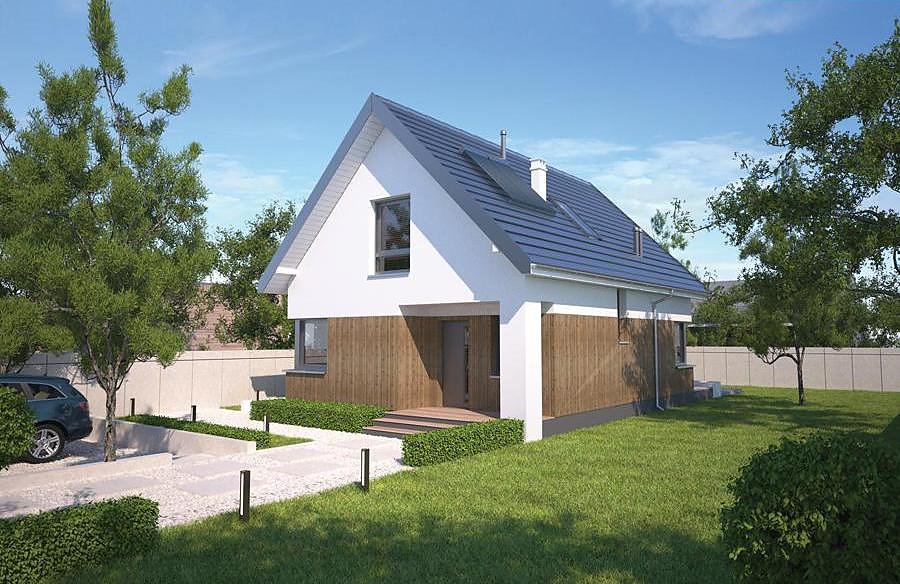
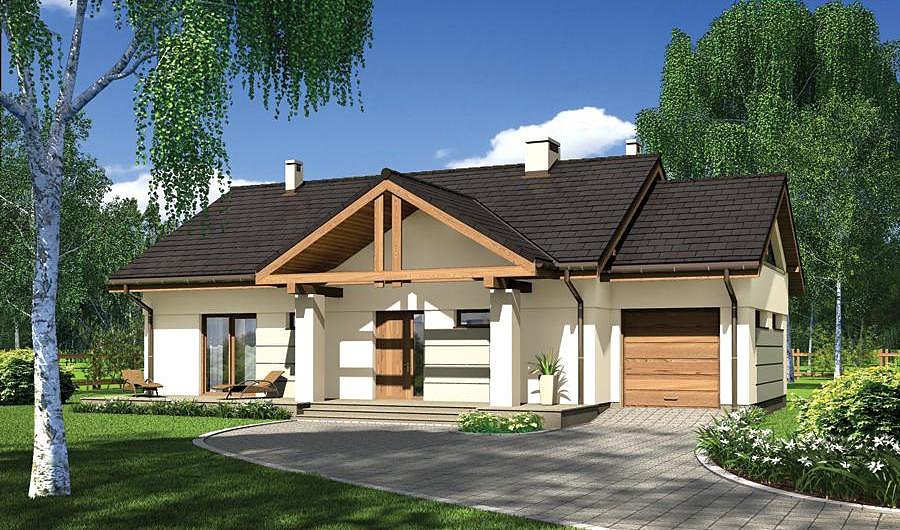
Sunny Clearing — Variant I
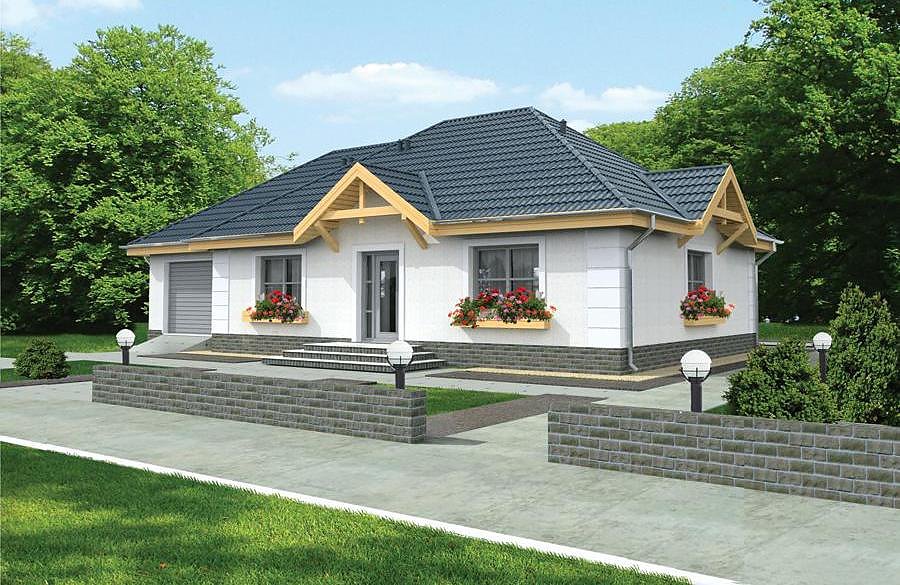
Spacious single-story home covering 160.9 m² with three bedrooms and a 2-car garage. Built from SIP panels for superior thermal performance and 14-day assembly time.

About this project
The Sunny Clearing project delivers contemporary comfort and practical functionality for families seeking sustainable living. The multi-pitched roof at 6.4 m height combines striking architectural character with proven weather resistance.
The intelligently planned 115.3 m² living area features three separate bedrooms, a generous open-plan living-dining zone, a well-appointed kitchen, and a full bathroom. Spatial distribution prioritizes both family privacy and social interaction, while the insulated entry vestibule minimizes thermal losses. Each room benefits from the superior climate control inherent to SIP construction.
SIP panels deliver exceptional thermal efficiency (U-value ≈ 0.15 W/m²K), enabling construction in any season and eliminating weather-related delays. The integrated 2-car garage extends functionality while protecting vehicles from the elements and contributing to overall structural stability. This design excels throughout Europe's diverse climates.
Technical Specifications
- Total area
- 160.9 m²
- Living Area
- 115.3 m²
- Building area
- 219 m²
- Cubic Volume
- 915.7 m³
- Number of Floors
- 1
- Total rooms
- 4
- Bathrooms
- 1
- Garage
- 2 places
- House Type
- detached
- Ground-floor ceiling height
- 2.72 m
- Roof Type
- multi-gable
- Roof Pitch Angle
- 25 °
- Height at the ridge
- 6.4 m
- Wall Material
- SIP panels
- Minimum Plot Size
- 27.1 × 20.1 m
Floor-by-floor layout
1st floor
115.3 m²
- 1 vestibule/entrance 4.9 m²
- 2 hall 7.7 m²
- 3 kitchen 9.1 m²
- 4 living room + dining room 36.8 m²
- 5 bedroom 12.2 m²
- 6 bathroom 5.1 m²
- 7 bedroom 12.6 m²
- 8 bedroom 12.9 m²
- 9 corridor 8.8 m²
- 10 boiler room 11.6 m²
- 11 bathroom 3.2 m²
- 12 storage room 2 m²
- 13 garage 34 m²
- 14 terrace 17.8 m²
House cross-section
Vertical section with height marks and roof device

Cost
Quotations and configurations are preliminary. They do not reserve a date or conclude a contract. Delivery and installation are agreed for the address.
Request a quotationEnquire about this design
Send an enquiry about “Sunny Clearing — Variant I”. We will discuss scope and terms for your location.
- Your enquiry reaches Nord Haus
- Free calculation, no obligation
- Delivery is quoted for the order address
- Warranty terms are specified in the offer