Folding
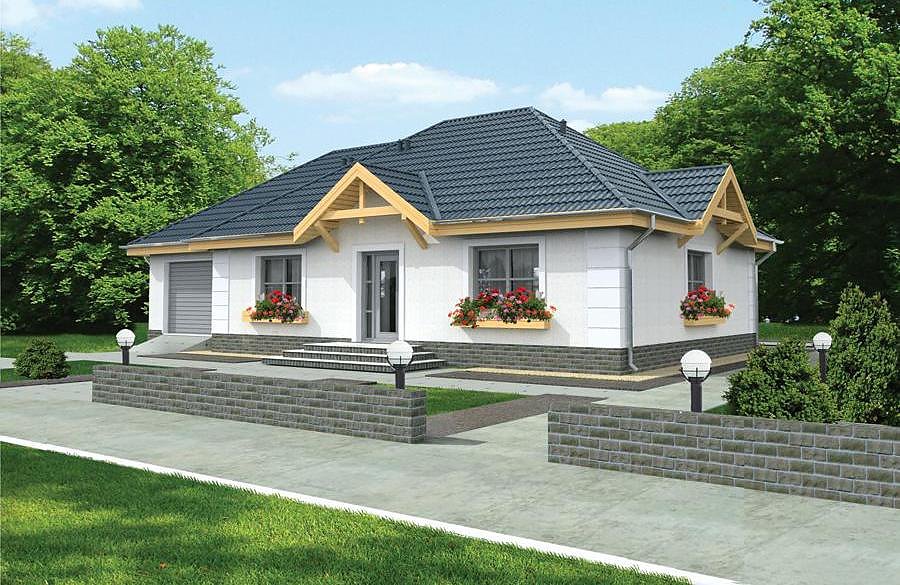
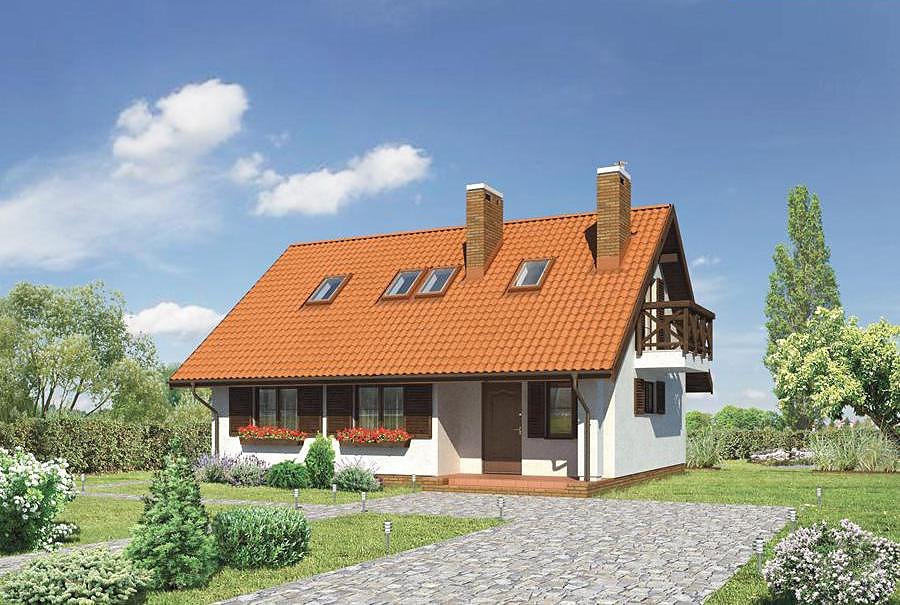
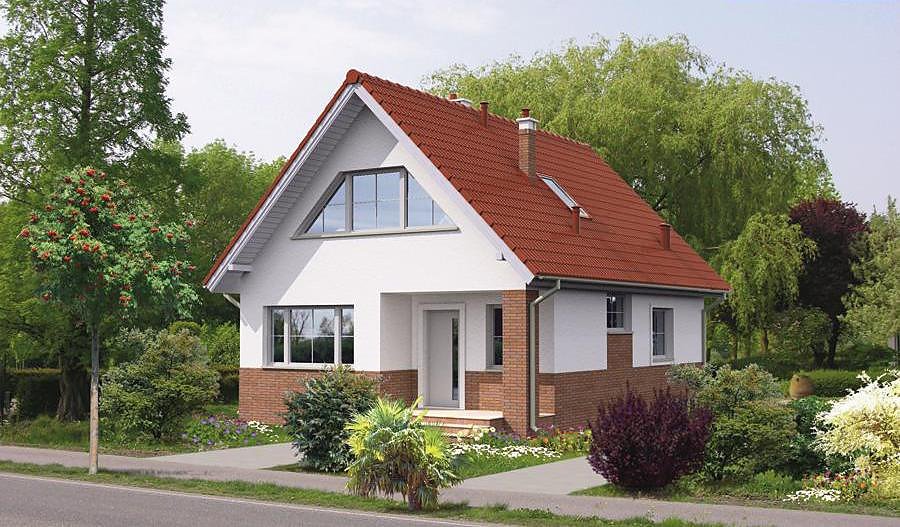
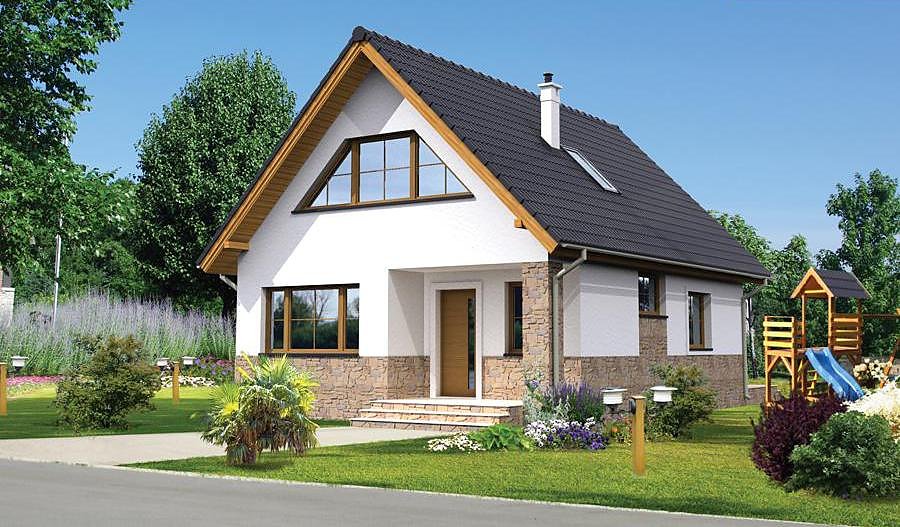
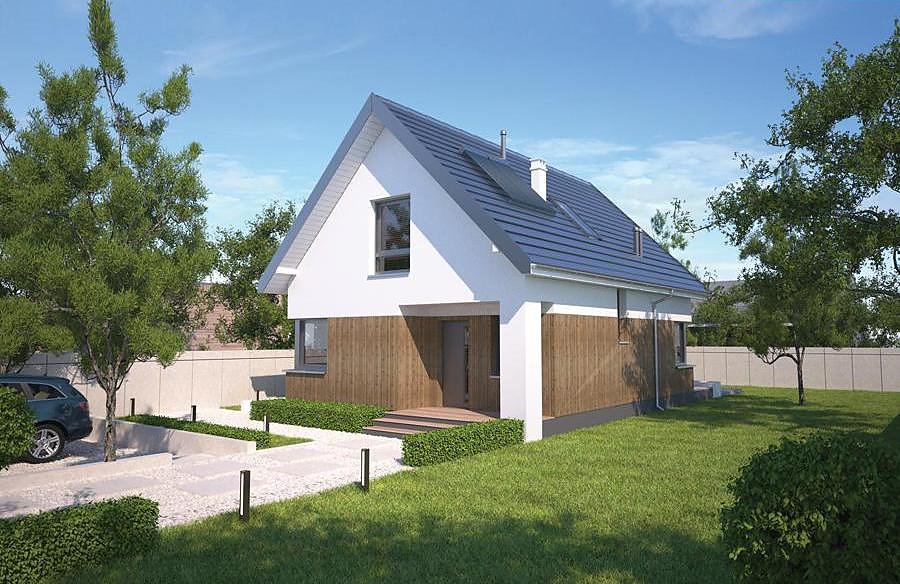
Efficient single-story home with attic spanning 162.3 m² built entirely from SIP panels.

About this project
The Folding project exemplifies smart residential design for modern living. The ground floor hosts a well-organized layout featuring a bright living area, integrated kitchen, dedicated home office, utility room, boiler room, and a full bathroom. SIP panel construction delivers exceptional energy efficiency and permits construction to proceed uninterrupted through all seasons.
The attic floor accommodates two generously sized bedrooms, a second bathroom, and a charming terrace ideal for outdoor relaxation. The pitched roof at 35° with a 6.8 m peak maximizes usable attic space without sacrificing proportions. A modest plot requirement of 19.8 × 23.9 m makes this design accessible to most European land parcels.
Sustainably sourced panel materials, outstanding acoustic performance, and extensive customization options position this project as an ideal choice for European homebuyers seeking quality and reliability.
Technical Specifications
- Total area
- 162.3 m²
- Living Area
- 113.4 m²
- Building area
- 149.9 m²
- Cubic Volume
- 570 m³
- Number of Floors
- 1 + attic
- Total rooms
- 4
- Bathrooms
- 2
- Garage
- 1 places
- House Type
- semi-detached or detached version
- Ground-floor ceiling height
- 2.56 m
- Attic height
- 1.10-3.16 m
- Roof Type
- Gable
- Roof Pitch Angle
- 35 °
- Height at the ridge
- 6.8 m
- Wall Material
- SIP panels
- Minimum Plot Size
- 19.8 × 23.9 m
Floor-by-floor layout
1st floor
75.8 m²- 1 vestibule/entrance 4.7 m²
- 2 hall 9.5 m²
- 3 living room 31.4 m²
- 4 kitchen 11.6 m²
- 5 study 12.1 m²
- 6 utility room 4.1 m²
- 7 bathroom 2.4 m²
- 8 boiler room 7.1 m²
- 9 garage 17.2 m²
- 10 terrace 10.5 m²
Attic
37.6 m²- 11 staircase 4.8 m²
- 12 hall 6.4 m²
- 13 bathroom 6.1 m²
- 14 bedroom 10 m²
- 15 bedroom 10.3 m²
- 16 terrace 10.3 m²
House cross-section
Vertical section with height marks and roof device


Cost
Quotations and configurations are preliminary. They do not reserve a date or conclude a contract. Delivery and installation are agreed for the address.
Request a quotationEnquire about this design
Send an enquiry about “Folding”. We will discuss scope and terms for your location.
- Your enquiry reaches Nord Haus
- Free calculation, no obligation
- Delivery is quoted for the order address
- Warranty terms are specified in the offer