Fairy Tale World
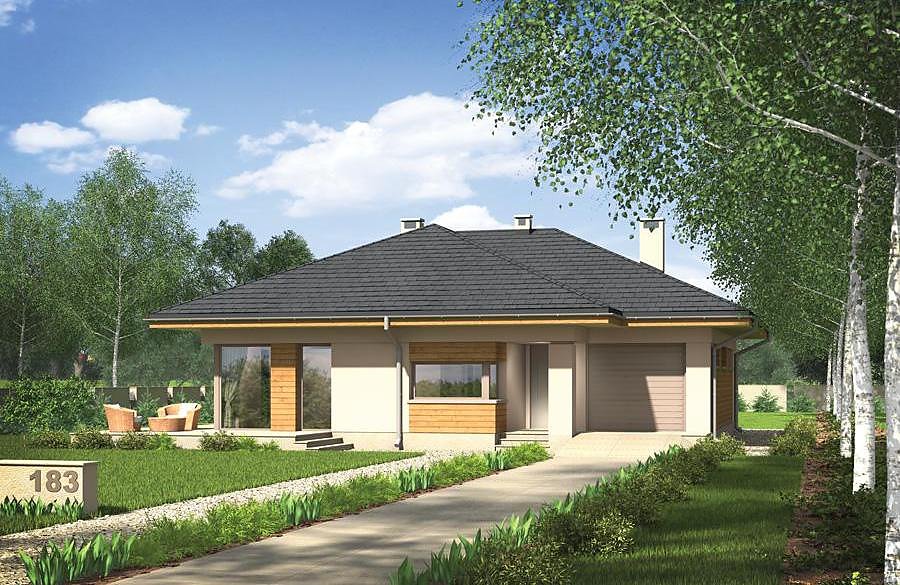
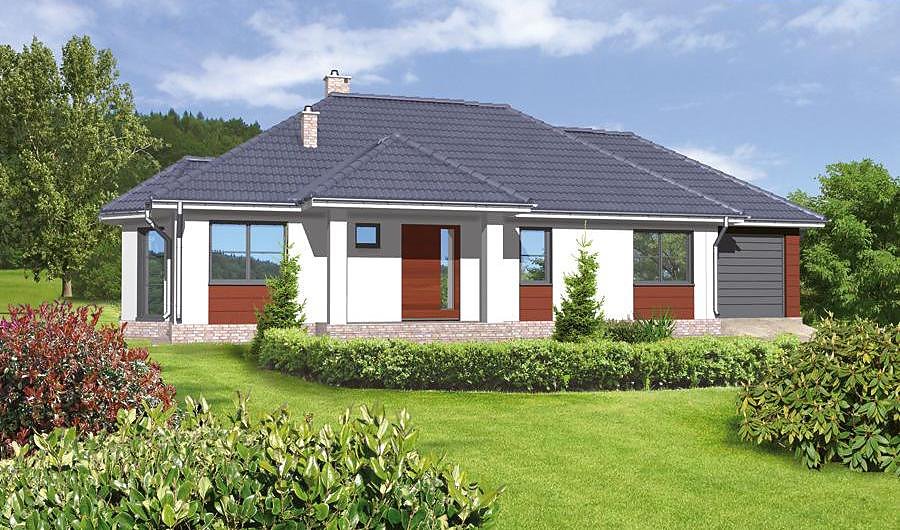
A compact single-storey home spanning 167.2 m² with five rooms, constructed from cutting-edge SIP panels. The perfect choice for families seeking comfort, energy efficiency, and rapid construction.

About this project
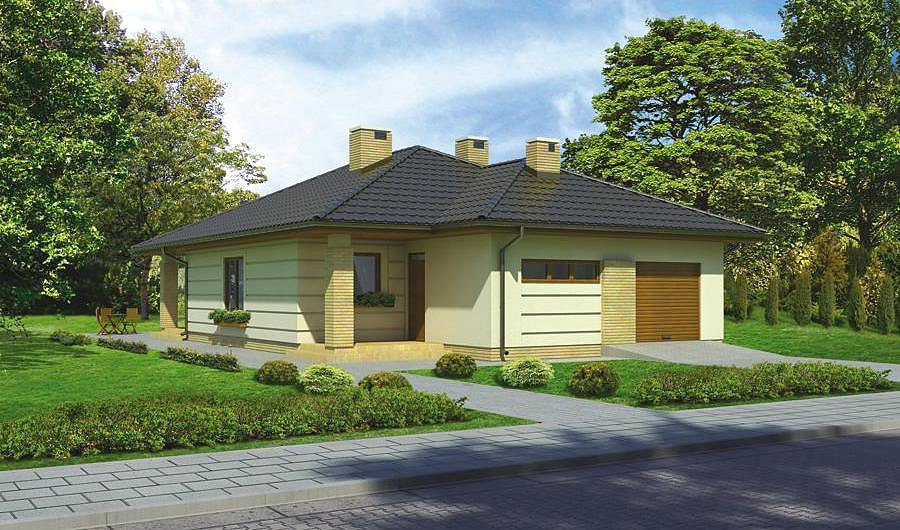
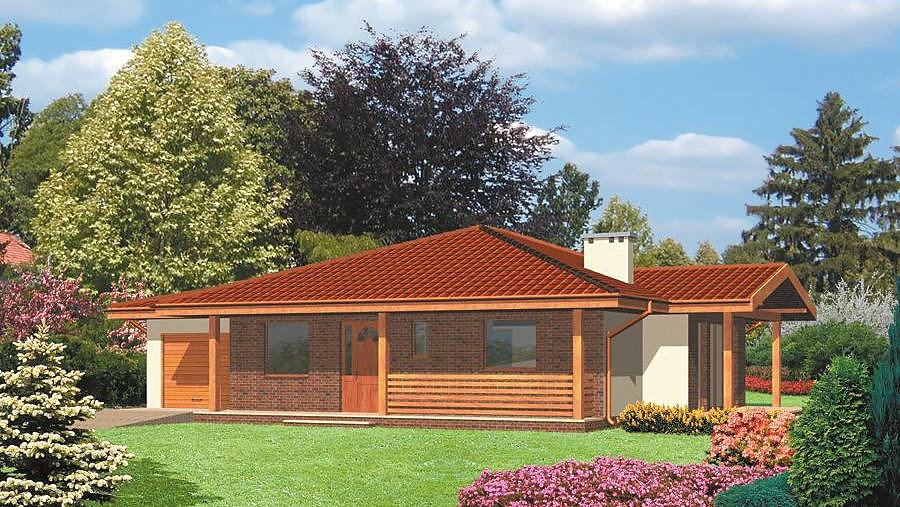
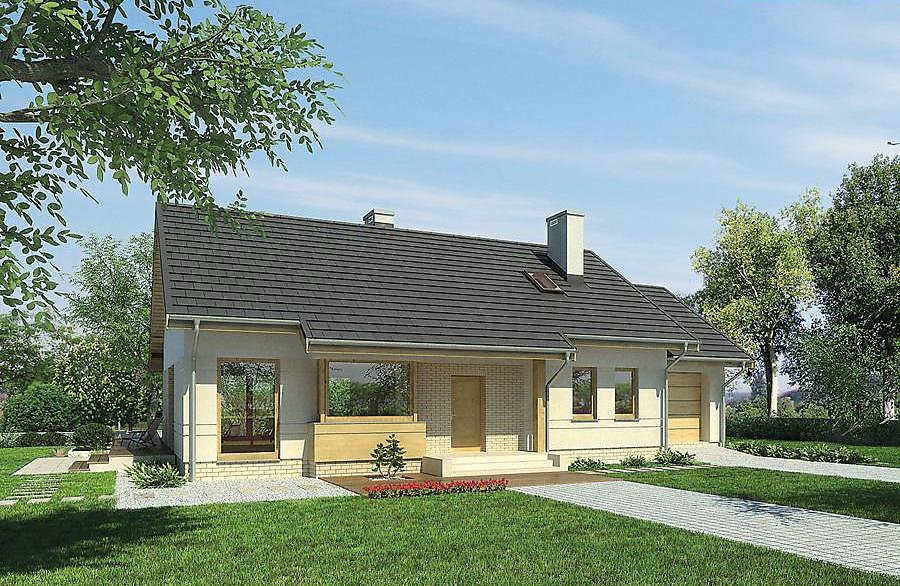
The «Fairy Tale World» project represents a well-designed single-storey residence built with state-of-the-art SIP panels featuring exceptional thermal insulation properties. This 167.2 m² home accommodates five separate rooms, two bathrooms, and a single-car garage, making it ideal for a family of 4-5 people.
The layout has been meticulously planned following modern residential ergonomics principles. An expansive living room flows naturally into the kitchen through a semi-open layout, while two bedrooms positioned at opposite ends of the home ensure optimal privacy. Two independent bathrooms serve different zones, and a thermal vestibule at the entrance provides insulation and weather protection. Hallways and circulation spaces are thoughtfully integrated throughout.
SIP panels deliver superior thermal performance, reducing heating costs by up to 40% during winter months. Year-round construction is possible regardless of weather conditions, and the structure is fully eco-friendly with minimal environmental impact. The multi-pitched roof at 25° with a 6.5 m ridge height ensures excellent drainage and architectural appeal. This project suits plots of at least 26.3 × 23.2 m and is available for delivery across Europe.
Technical Specifications
- Total area
- 167.2 m²
- Living Area
- 136.3 m²
- Building area
- 218.3 m²
- Cubic Volume
- 969.5 m³
- Number of Floors
- 1
- Total rooms
- 5
- Bathrooms
- 2
- Garage
- 1 places
- House Type
- detached
- Ground-floor ceiling height
- 2.7 m
- Roof Type
- multi-gable
- Roof Pitch Angle
- 25 °
- Height at the ridge
- 6.5 m
- Wall Material
- SIP panels
- Minimum Plot Size
- 26.3 × 23.2 m
Floor-by-floor layout
1st floor
136.3 m²
- 1 vestibule/entrance 6.9 m²
- 2 hall 6.5 m²
- 3 kitchen 15 m²
- 4 living room 39.5 m²
- 5 bedroom 14.4 m²
- 6 bathroom 6.4 m²
- 7 corridor 6 m²
- 8 bedroom 12.8 m²
- 9 bedroom 13.4 m²
- 10 bedroom 11.6 m²
- 11 boiler room 6.1 m²
- 12 bathroom 3.8 m²
- 13 garage 24.8 m²
- 14 terrace 38.6 m²
House cross-section
Vertical section with height marks and roof device

Cost
Quotations and configurations are preliminary. They do not reserve a date or conclude a contract. Delivery and installation are agreed for the address.
Request a quotationEnquire about this design
Send an enquiry about “Fairy Tale World”. We will discuss scope and terms for your location.
- Your enquiry reaches Nord Haus
- Free calculation, no obligation
- Delivery is quoted for the order address
- Warranty terms are specified in the offer