Whisper of the Sea II
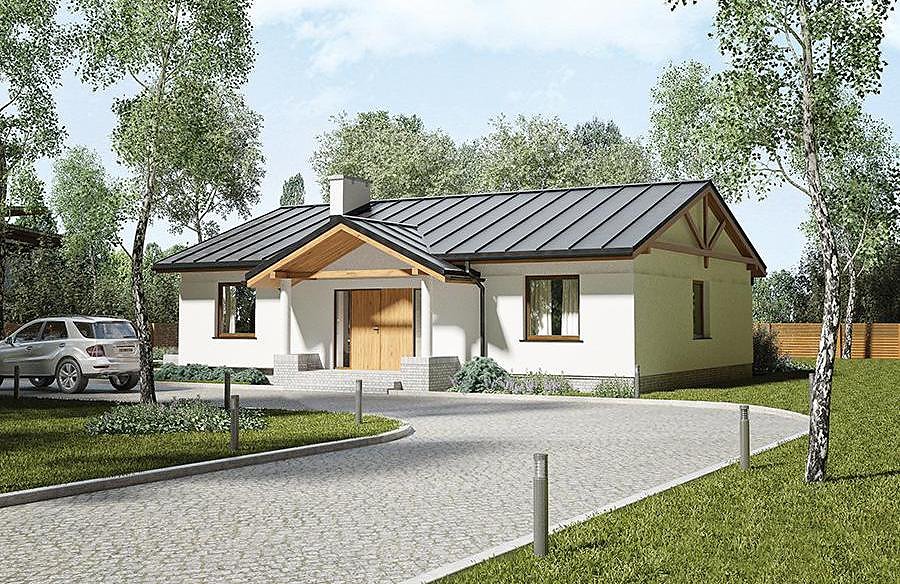
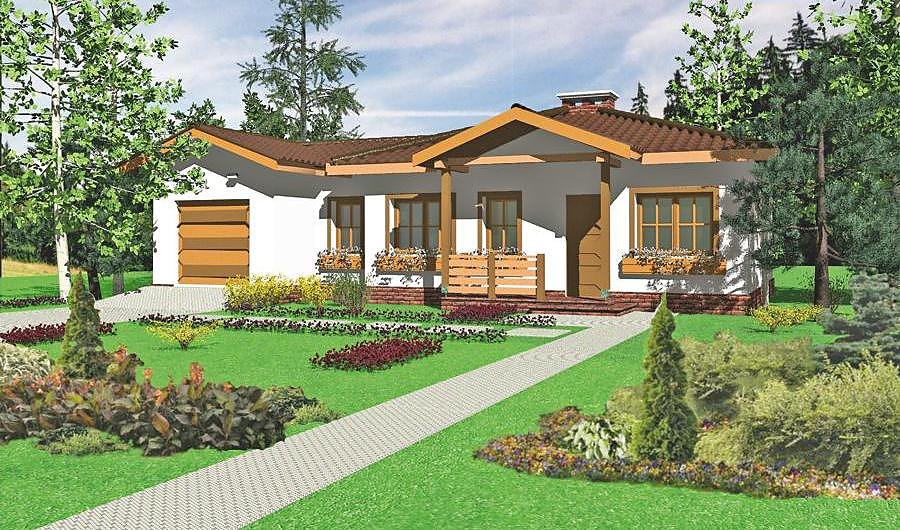
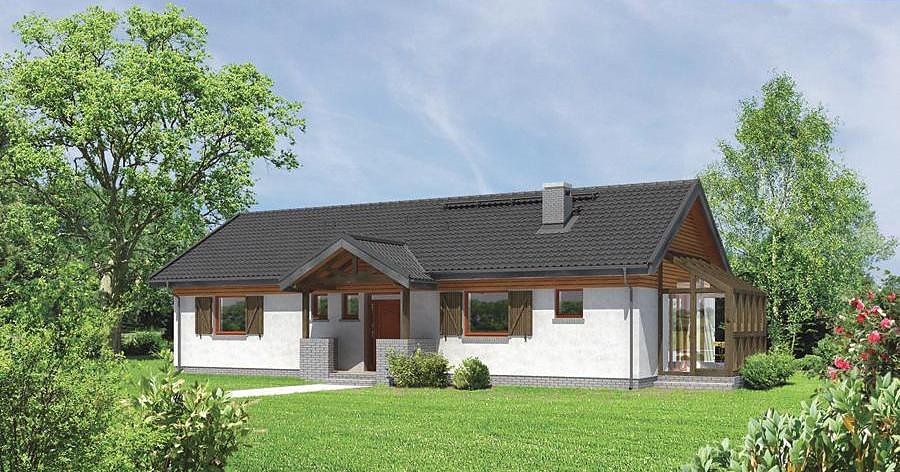
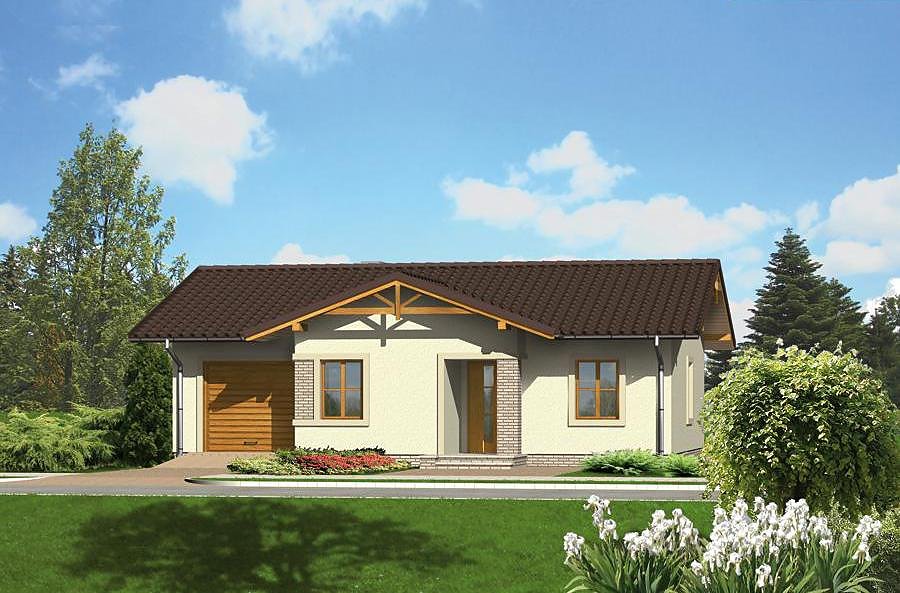
A refined single-story SIP-panel home of 125.3 m² featuring three bedrooms, an open-plan living and dining area, and single-car garage.

About this project
«Whisper of the Sea II» is an intelligent design for compact plots measuring 18.6 × 25.7 m. Built from premium SIP panels, this home delivers superior thermal performance and enables construction throughout the year regardless of weather. The 125.3 m² footprint accommodates three generously-sized bedrooms, perfect for growing families or multi-generational living.
The 98.0 m² of living space is thoughtfully organized around a bright living-dining zone, well-appointed kitchen, sheltered entrance with mudroom, and convenient hallways. SIP-panel construction dramatically reduces heating losses and operational costs. The 35° pitched roof with a 7.3 m peak creates classic proportions that integrate beautifully into European architectural traditions.
The integrated single-car garage provides secure weather protection for vehicles. Owing to the panel-frame assembly method, the weathertight shell reaches completion in just fourteen days, accelerating project timelines. Nord Haus delivers this design across Europe with comprehensive technical support and quality assurance.
Technical Specifications
- Total area
- 125.3 m²
- Living Area
- 98 m²
- Building area
- 166 m²
- Cubic Volume
- 865.8 m³
- Number of Floors
- 1
- Total rooms
- 4
- Bathrooms
- 1
- Garage
- 1 places
- House Type
- detached
- Ground-floor ceiling height
- 2.72 m
- Roof Type
- Gable
- Roof Pitch Angle
- 35 °
- Height at the ridge
- 7.3 m
- Wall Material
- SIP panels
- Minimum Plot Size
- 18.6 × 25.7 m
Floor-by-floor layout
1st floor
98 m²
- 1 vestibule/entrance 5.1 m²
- 2 hall 3.7 m²
- 3 kitchen 8 m²
- 4 living room + dining room 30.8 m²
- 5 bedroom 11.4 m²
- 6 bedroom 11.6 m²
- 7 bedroom 12.6 m²
- 8 corridor 4.4 m²
- 9 bathroom 5.1 m²
- 10 dressing room 5.3 m²
- 11 boiler room 8.3 m²
- 12 garage 19 m²
- 13 terrace 27.1 m²
House cross-section
Vertical section with height marks and roof device

Cost
Quotations and configurations are preliminary. They do not reserve a date or conclude a contract. Delivery and installation are agreed for the address.
Request a quotationEnquire about this design
Send an enquiry about “Whisper of the Sea II”. We will discuss scope and terms for your location.
- Your enquiry reaches Nord Haus
- Free calculation, no obligation
- Delivery is quoted for the order address
- Warranty terms are specified in the offer