Sea Breeze - Variant I
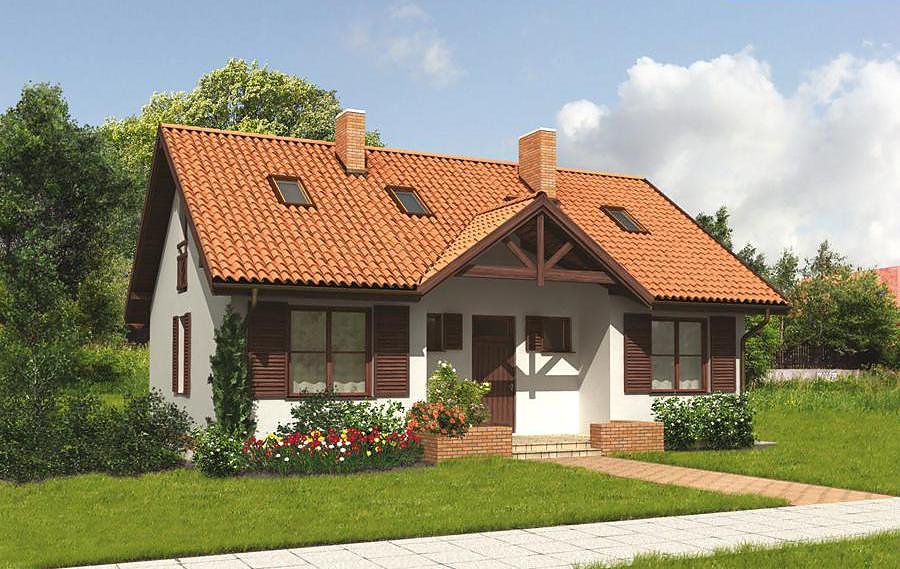
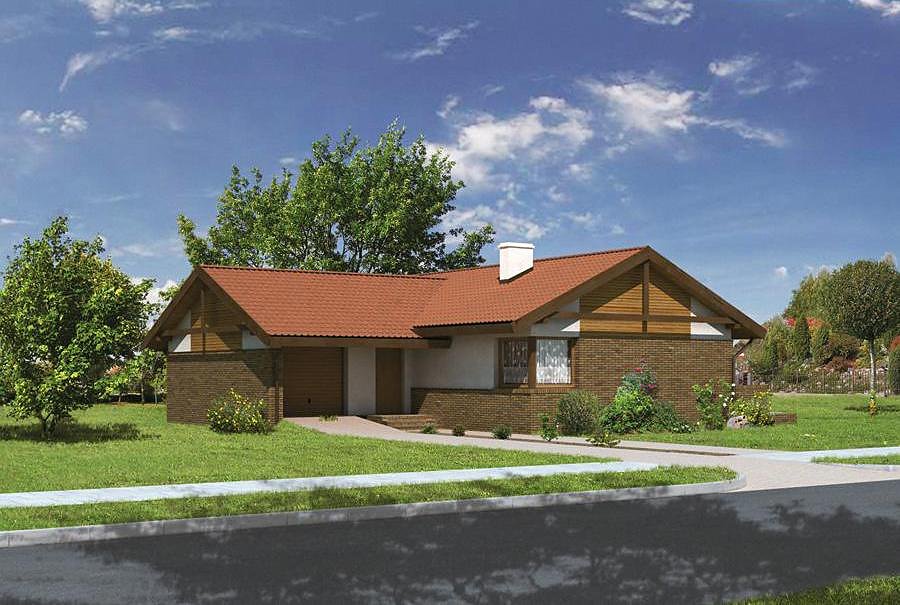
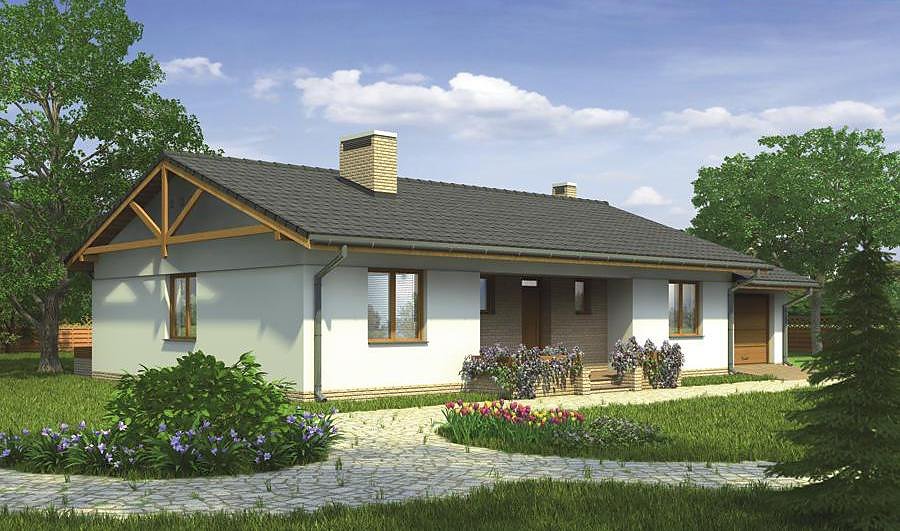
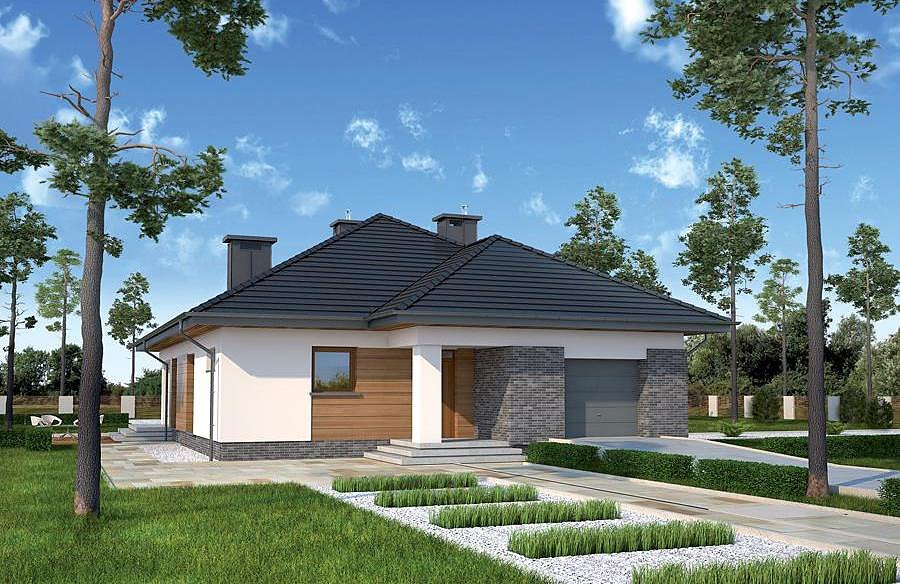
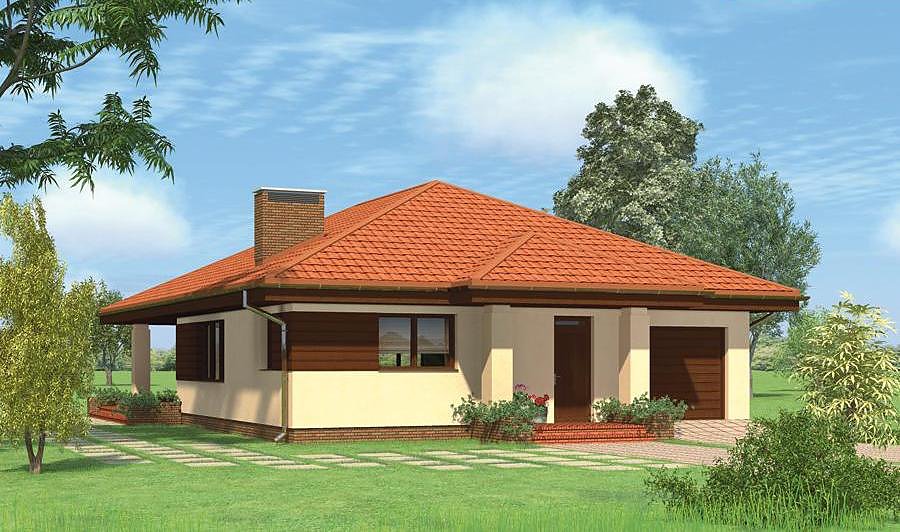
Practical single-storey house with attic (178 m²) built from SIP panels, perfect for families. Four bedrooms, two bathrooms, garage, and spacious terrace.

About this project
The «Sea Breeze» project delivers the perfect blend of practicality and living comfort for contemporary families. The striking 35° pitched roof with a 7.5 m ridge height creates a voluminous, inviting interior that feels generous despite compact footprint.
The ground floor comprises an entrance vestibule, open-plan kitchen area, spacious living-dining zone, powder room, and utility room for mechanical systems. An integrated single-car garage fits naturally into the layout, while the generous terrace extends living space outdoors and invites connection with nature. This arrangement perfectly balances private retreats with shared family zones—ideal for multi-generational or active households.
The attic level provides three distinct bedrooms, laundry room, and full second bathroom—everything needed for a family of four or five. The SIP construction maintains consistent indoor climate throughout the year, while year-round construction capability makes this design particularly attractive for the European market. The compact 19.2 × 20.9 m minimum plot requirement fits efficiently into most residential sites across the continent.
Technical Specifications
- Total area
- 178 m²
- Living Area
- 117 m²
- Building area
- 129.8 m²
- Cubic Volume
- 694 m³
- Number of Floors
- 1 + attic
- Total rooms
- 4
- Bathrooms
- 2
- Garage
- 1 places
- House Type
- detached
- Ground-floor ceiling height
- 2.7 m
- Attic height
- 0.74-2.91 m
- Roof Type
- Gable
- Roof Pitch Angle
- 35 °
- Height at the ridge
- 7.5 m
- Wall Material
- SIP panels
- Minimum Plot Size
- 19.2 × 20.9 m
Floor-by-floor layout
1st floor
58.1 m²
- 1 vestibule/entrance 7 m²
- 2 kitchen 8.2 m²
- 3 living room + dining room 39.7 m²
- 4 corridor 1.5 m²
- 5 bathroom 1.7 m²
- 6 boiler room 7.9 m²
- 7 garage 20.1 m²
- 8 terrace 32.3 m²
Attic
58.9 m²
- 9 staircase 5.8 m²
- 10 corridor 4.3 m²
- 11 laundry room 1.8 m²
- 12 bathroom 6.3 m²
- 13 bedroom 13.6 m²
- 14 bedroom 13.9 m²
- 15 bedroom 13.2 m²
House cross-section
Vertical section with height marks and roof device

Cost
Quotations and configurations are preliminary. They do not reserve a date or conclude a contract. Delivery and installation are agreed for the address.
Request a quotationEnquire about this design
Send an enquiry about “Sea Breeze - Variant I”. We will discuss scope and terms for your location.
- Your enquiry reaches Nord Haus
- Free calculation, no obligation
- Delivery is quoted for the order address
- Warranty terms are specified in the offer