Sea Whisper
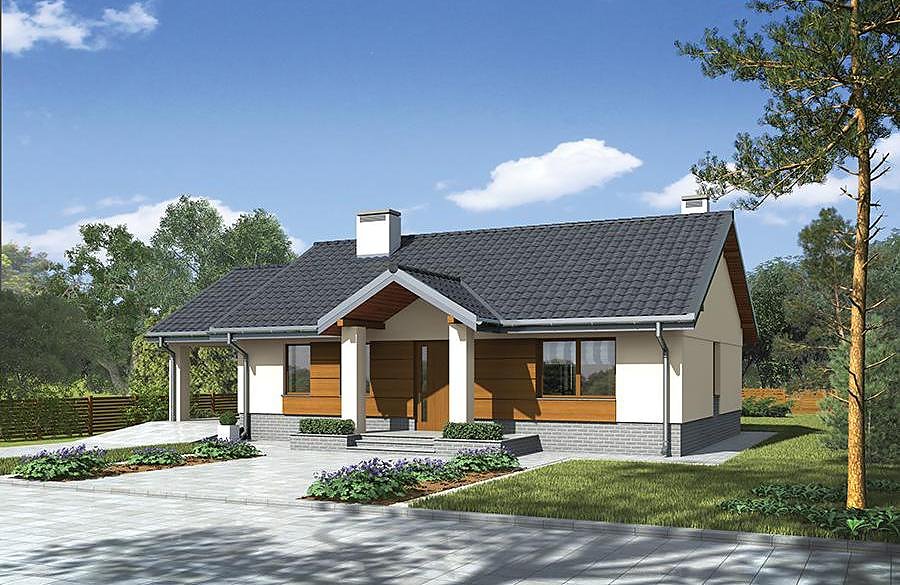
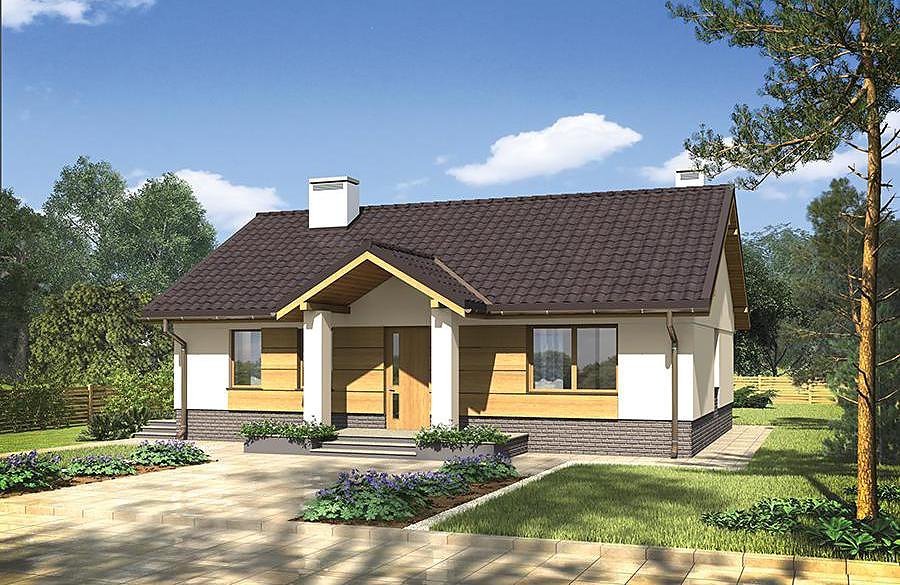
Single-storey SIP-panel home with 111.1 m² of living space, three bedrooms, and integrated garage.

About this project
The «Sea Whisper» project delivers smart, sustainable housing for families seeking a comfortable yet economical residence. Built entirely from SIP panels, this home achieves exceptional thermal performance and enables construction throughout the year without weather constraints. At 111.1 m² total area, the layout provides three separate bedrooms, an expansive open-plan living and dining area, and a dedicated mechanical room with boiler installation.
The well-designed floor plan features a practical entrance vestibule and corridor that effectively buffer the living zones from external access points. The kitchen flows seamlessly into the living-dining space, fostering an ideal environment for family gatherings and entertaining. Two generously-sized bedrooms ensure privacy for residents, while the bathroom is strategically positioned for convenient access from all inhabited areas.
A pitched roof with 35° slope and 7.2 m ridge height provides excellent weather protection and efficient water drainage throughout the seasons. The single-car garage is fully integrated into the structure, offering protected vehicle storage and maintaining aesthetic coherence. SIP construction methodology allows rapid shell completion, delivering your new home ready for finishing in record time.
Technical Specifications
- Total area
- 111.1 m²
- Living Area
- 81.6 m²
- Building area
- 142.2 m²
- Cubic Volume
- 768.4 m³
- Number of Floors
- 1
- Total rooms
- 3
- Bathrooms
- 1
- Garage
- 1 places
- House Type
- detached
- Ground-floor ceiling height
- 2.72 m
- Roof Type
- Gable
- Roof Pitch Angle
- 35 °
- Height at the ridge
- 7.2 m
- Wall Material
- SIP panels
- Minimum Plot Size
- 17.6 × 24.4 m
Floor-by-floor layout
1st floor
81.6 m²
- 1 vestibule/entrance 5.1 m²
- 2 corridor 8.8 m²
- 3 kitchen 7.6 m²
- 4 living room + dining room 30.2 m²
- 5 bedroom 11.8 m²
- 6 bedroom 12.8 m²
- 7 bathroom 5.3 m²
- 8 boiler room 8.1 m²
- 9 garage 21.4 m²
- 10 terrace 15.2 m²
House cross-section
Vertical section with height marks and roof device

Cost
Quotations and configurations are preliminary. They do not reserve a date or conclude a contract. Delivery and installation are agreed for the address.
Request a quotationEnquire about this design
Send an enquiry about “Sea Whisper”. We will discuss scope and terms for your location.
- Your enquiry reaches Nord Haus
- Free calculation, no obligation
- Delivery is quoted for the order address
- Warranty terms are specified in the offer