Nord Haus Service Building
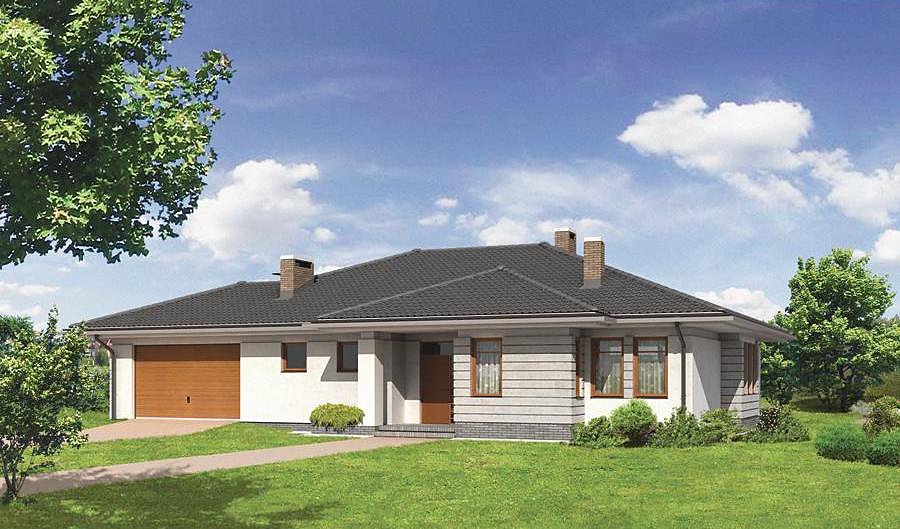
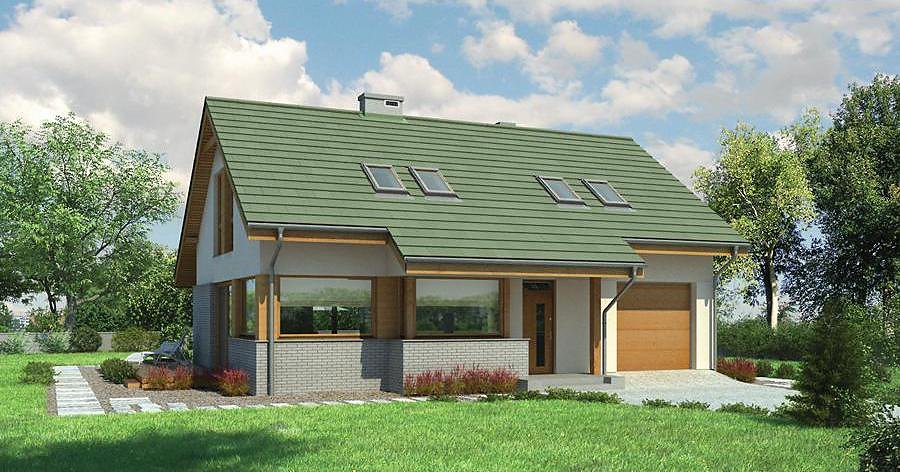
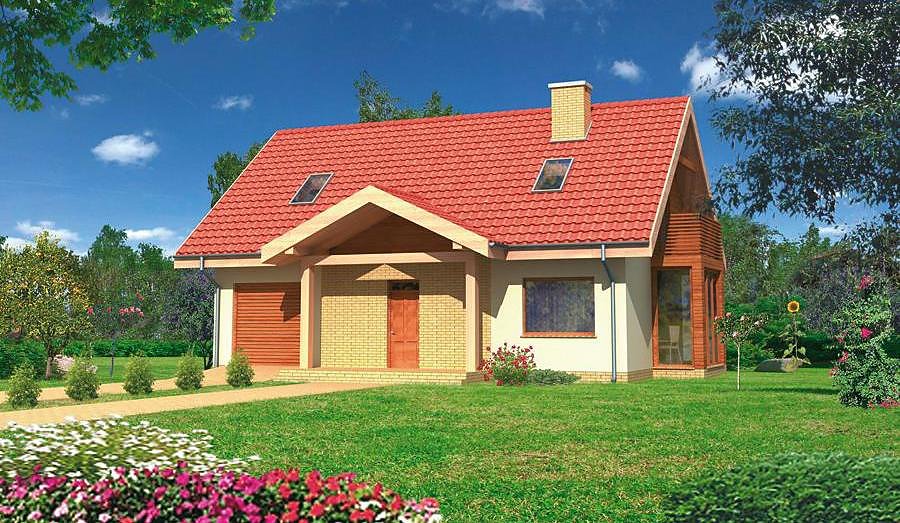
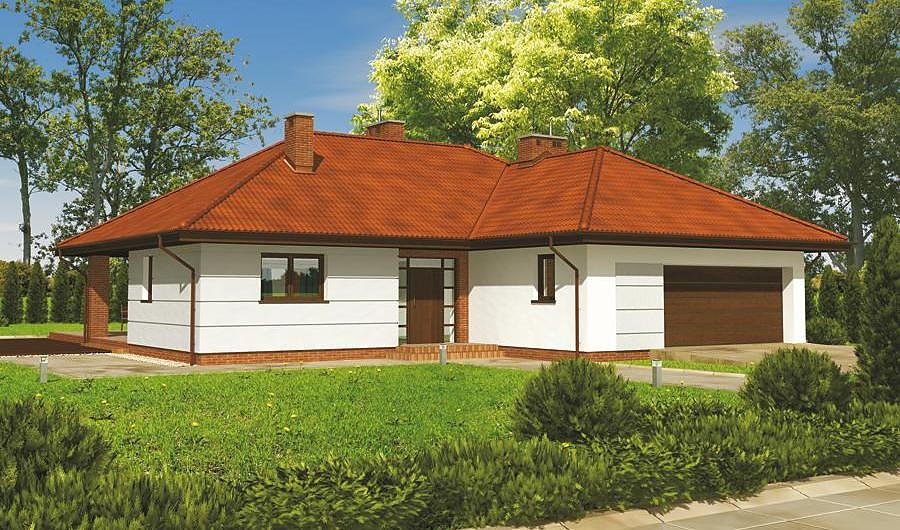
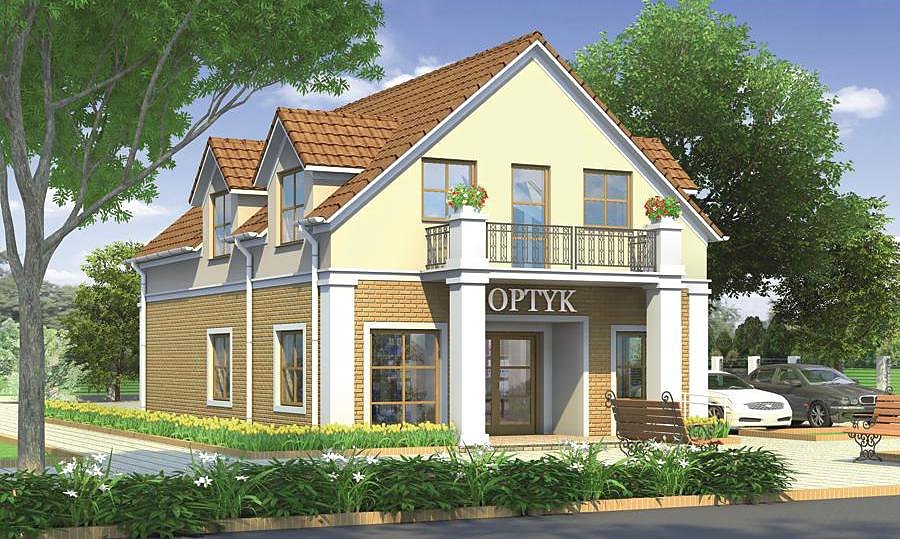
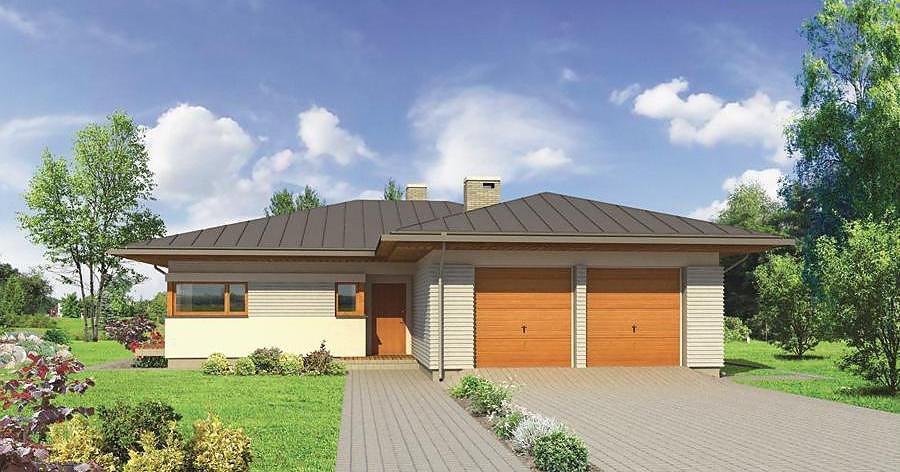
A versatile single-story service building of 236.7 m² built with SIP panels, readily adaptable for medical clinics, offices, or healthcare centers.

About this project
A practical commercial or medical-purpose solution constructed with cutting-edge SIP panel technology, delivering exceptional energy efficiency and longevity. This 236.7 m² building features strategically positioned bathrooms, a boiler room, entry vestibules, and a spacious central hall, making it easy to reconfigure the interior to match your specific operational requirements.
The multi-pitched roof angled at 35° with a peak height of 7.4 m provides reliable weather protection and optimal water drainage. SIP panels guarantee outstanding thermal insulation (thermal transmittance as low as 0.17 W/m²K), significantly reducing operational costs for heating and air conditioning.
This is particularly valuable for medical facilities and office spaces requiring rapid deployment. Delivery is available throughout Europe with full Nord Haus quality assurance.
Technical Specifications
- Total area
- 236.7 m²
- Living Area
- 236.7 m²
- Building area
- 296.7 m²
- Cubic Volume
- 1332.2 m³
- Number of Floors
- 1
- Ground-floor ceiling height
- 3.2 m
- Roof Type
- multi-gable
- Roof Pitch Angle
- 35 °
- Height at the ridge
- 7.4 m
- Wall Material
- SIP panels
Floor-by-floor layout
1st floor
236.9 m²
- 1 vestibule/entrance 5.3 m²
- 2 hall 33.5 m²
- 3 boiler room 10.1 m²
- 4 bathroom 2.2 m²
- 5 vestibule/entrance 5.1 m²
- 6 bathroom 6.2 m²
- 7 bathroom 5.8 m²
- 8 corridor 29.1 m²
- 9 study 10.7 m²
- 10 utility room 2.1 m²
- 11 utility room 2.1 m²
- 12 study 10.7 m²
- 13 study 11.4 m²
- 14 utility room 2.4 m²
- 15 vestibule/entrance 3.1 m²
- 16 study 14.3 m²
- 17 utility room 2.5 m²
- 18 utility room 2.5 m²
- 19 study 14.3 m²
- 20 utility room 4.1 m²
- 21 dressing room 8.5 m²
- 22 vestibule/entrance 4.2 m²
- 23 corridor 7.9 m²
- 24 office 12.8 m²
- 25 reception 6.1 m²
- 26 bathroom 1.8 m²
- 27 dressing room 5.9 m²
- 28 staff rest room 12.2 m²
House cross-section
Vertical section with height marks and roof device

Cost
Quotations and configurations are preliminary. They do not reserve a date or conclude a contract. Delivery and installation are agreed for the address.
Request a quotationEnquire about this design
Send an enquiry about “Nord Haus Service Building”. We will discuss scope and terms for your location.
- Your enquiry reaches Nord Haus
- Free calculation, no obligation
- Delivery is quoted for the order address
- Warranty terms are specified in the offer