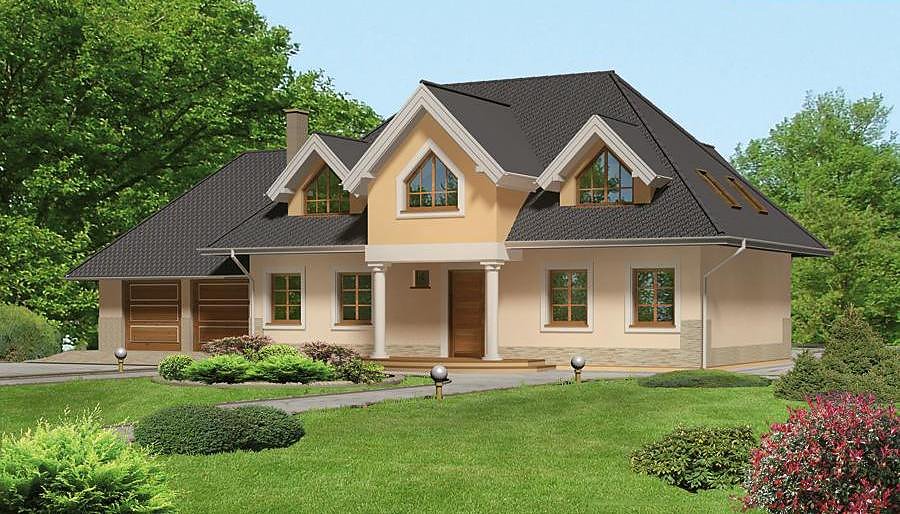
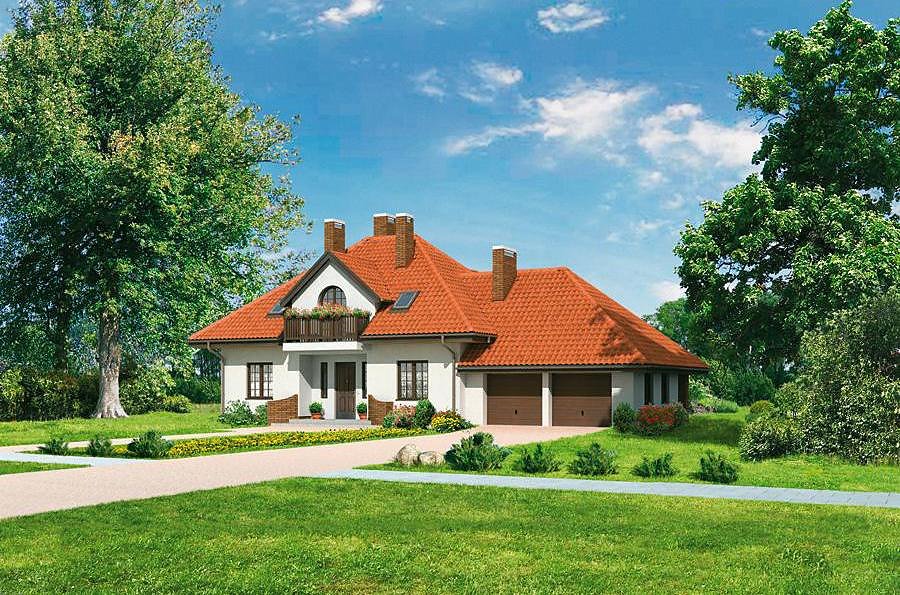
Multi-Purpose Service Building by Nord Haus
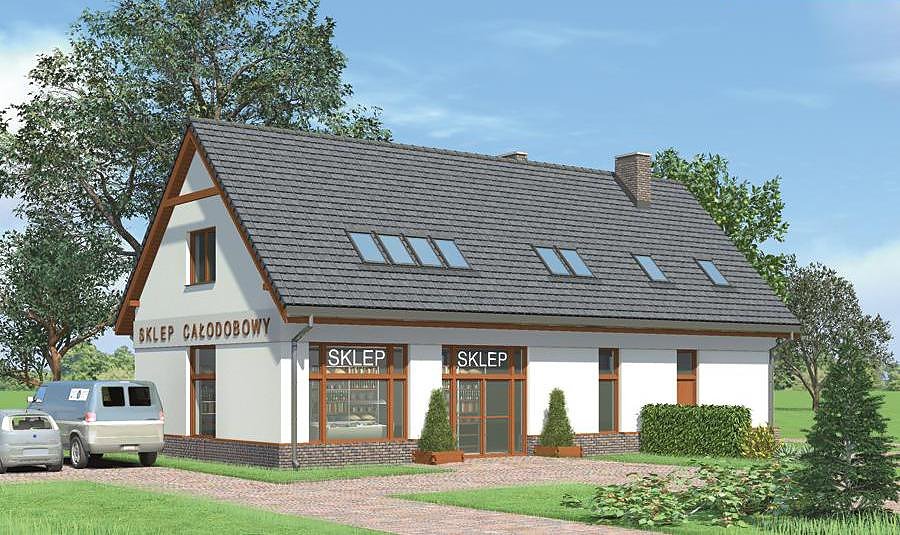
Versatile service building spanning 335.4 m² with attic space, engineered with SIP panels. Readily adaptable for kindergarten, office, or specialized institutional use with comprehensive infrastructure.

About this project
This practical service building by Nord Haus covers 335.4 m² and is engineered with exceptional adaptability and functional efficiency in mind. The structure utilizes advanced SIP panels, delivering superior durability, outstanding thermal performance, and rapid assembly capabilities—achieving weathertight shell completion in just 14-16 days. The design flexibly accommodates various institutional purposes, from early childhood education centers to administrative headquarters.
The ground floor incorporates a complete suite of service spaces: entrance vestibule, corridors, cloakrooms, reception hall, restroom facilities, dedicated administrative-office zones, and a separate boiler room. This arrangement enables independent facility operation with integrated mechanical systems and autonomous climate management.
The attic floor, providing 126.6 m² of usable space, accommodates residential or ancillary facilities including three generous bedrooms, two bathrooms, wardrobe storage, and seamless circulation between functional areas. SIP panel construction delivers exceptional thermal insulation to the upper level, enabling year-round occupancy and operational efficiency regardless of season.
Technical Specifications
- Total area
- 335.4 m²
- Living Area
- 281.2 m²
- Building area
- 224.4 m²
- Cubic Volume
- 1429.2 m³
- Number of Floors
- 1 + attic
- Ground-floor ceiling height
- 3 m
- Attic height
- 0.80-2.60 m
- Roof Type
- Gable
- Roof Pitch Angle
- 35 °
- Height at the ridge
- 8 m
- Wall Material
- SIP panels
Floor-by-floor layout
1st floor
5.8 m²
- 1 vestibule/entrance 2.4 m²
- 2 corridor 2.7 m²
- 3 dressing room 6.4 m²
- 4 dressing room 6.4 m²
- 5 hall 12.7 m²
- 6 bathroom 2.9 m²
- 7 Administrative office 8.8 m²
- 8 boiler room 5.3 m²
- 9 waste collection room 1.2 m²
- 10 wash room 3 m²
- 11 kitchen 5.8 m²
- 12 vestibule/entrance 1.2 m²
- 13 hall 9.2 m²
- 14 bathroom 2.2 m²
- 15 storage 3.7 m²
- 16 dressing room 3.7 m²
- 17 hall 26.3 m²
- 18 hall 34 m²
- 19 bathroom 4.5 m²
- 20 bathroom 3.1 m²
- 21 storage 5.7 m²
- 22 terrace 24.1 m²
- 23 vestibule/entrance 3.4 m²
Attic
126.6 m²
- 24 staircase 3.6 m²
- 25 hall 14 m²
- 26 bedroom 18 m²
- 27 dressing room 2.2 m²
- 28 bedroom 18.8 m²
- 29 bathroom 5.9 m²
- 30 bedroom 20.4 m²
- 31 bathroom 5.2 m²
- 32 kitchen 9.6 m²
- 33 living room 28.9 m²
- 34 terrace 4.6 m²
House cross-section
Vertical section with height marks and roof device

Cost
Quotations and configurations are preliminary. They do not reserve a date or conclude a contract. Delivery and installation are agreed for the address.
Request a quotationEnquire about this design
Send an enquiry about “Multi-Purpose Service Building by Nord Haus”. We will discuss scope and terms for your location.
- Your enquiry reaches Nord Haus
- Free calculation, no obligation
- Delivery is quoted for the order address
- Warranty terms are specified in the offer