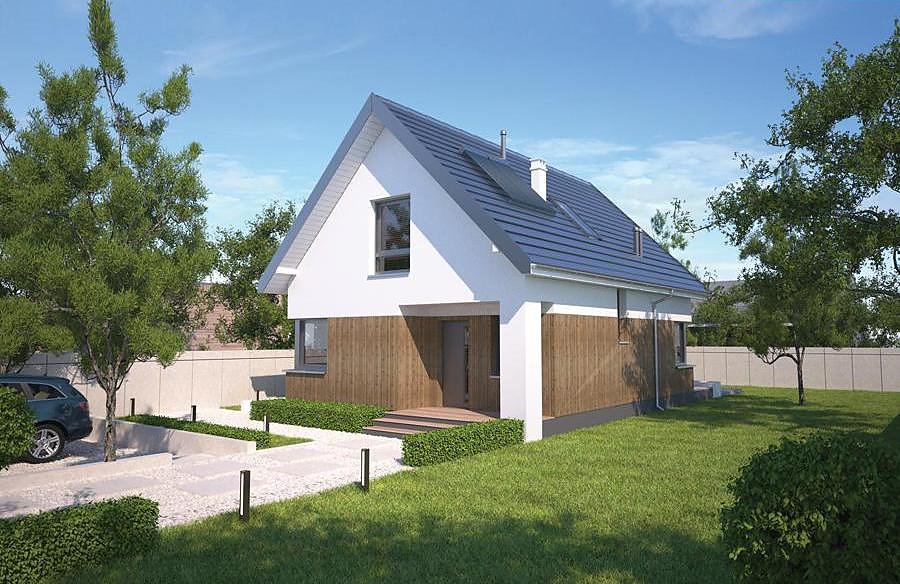
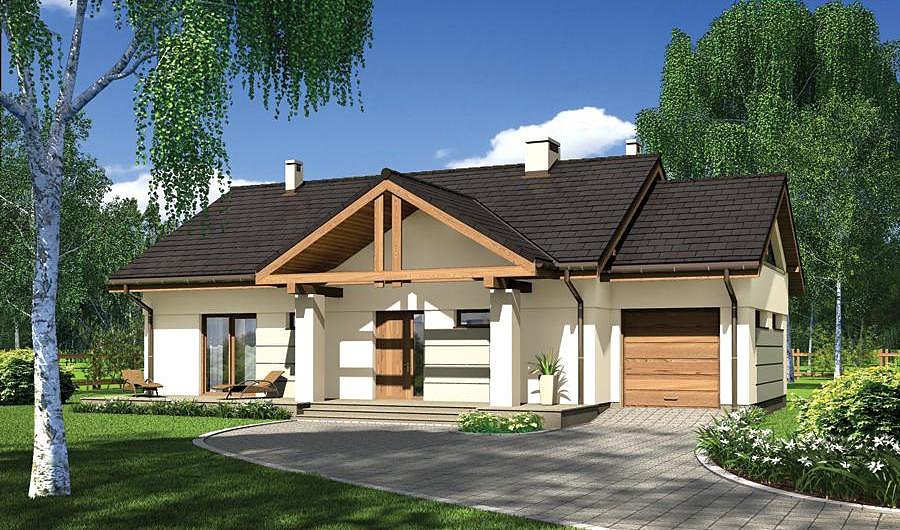
Nord Haus Service Building
A 160.5 m² single-storey service building crafted from SIP panels with flexible adaptation potential — perfect for nurseries, clinics, or office complexes. Shell completion in just 14 days with superior thermal efficiency and all-weather construction capability.

About this project
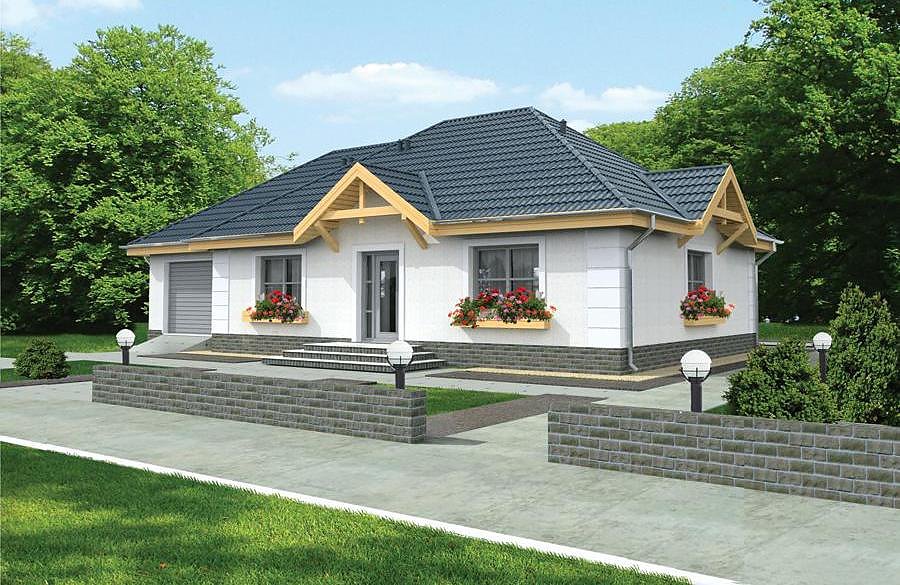
This versatile Nord Haus service building spans 160.5 m² and caters to diverse institutional uses—educational facilities, medical centers, administrative offices, and commercial services. Constructed from advanced SIP panels, it delivers exceptional thermal insulation and enables year-round construction. The multi-pitched roof with a 35° slope and 7.1 m ridge height offers both practical durability and contemporary visual appeal.
The intelligently designed layout includes a welcoming entrance foyer, dedicated changing areas, well-ventilated corridors, a comfortable staff break room, bathroom facilities, and a boiler room for technical systems. Every zone is strategically positioned to optimize workflow and user comfort. The modular nature of SIP panel construction means floor plans adapt seamlessly to your specific operational requirements.
The building envelope reaches structural completion in merely 14 days, dramatically reducing construction timescales and expenses. Eco-friendly SIP panels foster a healthy indoor environment while their outstanding insulation properties ensure significant savings on heating and cooling costs throughout the building's lifecycle. Nord Haus delivers turnkey solutions across Europe with comprehensive technical support.
Technical Specifications
- Total area
- 160.5 m²
- Living Area
- 160.5 m²
- Building area
- 217.8 m²
- Cubic Volume
- 833.8 m³
- Number of Floors
- 1
- Ground-floor ceiling height
- 3 m
- Roof Type
- multi-gable
- Roof Pitch Angle
- 35 °
- Height at the ridge
- 7.1 m
- Wall Material
- SIP panels
Floor-by-floor layout
1st floor
160.3 m²
- 1 vestibule/entrance 2.5 m²
- 2 corridor 2.8 m²
- 3 dressing room 6.5 m²
- 4 dressing room 6.5 m²
- 5 hall 14.9 m²
- 6 bathroom 3 m²
- 7 staff rest room 8.9 m²
- 8 boiler room 5.5 m²
- 9 waste collection room 1.3 m²
- 10 wash room 3.1 m²
- 11 serving counter 6 m²
- 12 vestibule/entrance 1.8 m²
- 13 hall 7.6 m²
- 14 bathroom 2.3 m²
- 15 storage 2.3 m²
- 16 dressing room 3.8 m²
- 17 hall 26.6 m²
- 18 hall 34.3 m²
- 19 storage 3.5 m²
- 20 storage 3.5 m²
- 21 bathroom 4.7 m²
- 22 bathroom 3.2 m²
- 23 bathroom 2.2 m²
- 24 storage 3.5 m²
- 25 terrace 16.1 m²
House cross-section
Vertical section with height marks and roof device

Cost
Quotations and configurations are preliminary. They do not reserve a date or conclude a contract. Delivery and installation are agreed for the address.
Request a quotationEnquire about this design
Send an enquiry about “Nord Haus Service Building”. We will discuss scope and terms for your location.
- Your enquiry reaches Nord Haus
- Free calculation, no obligation
- Delivery is quoted for the order address
- Warranty terms are specified in the offer