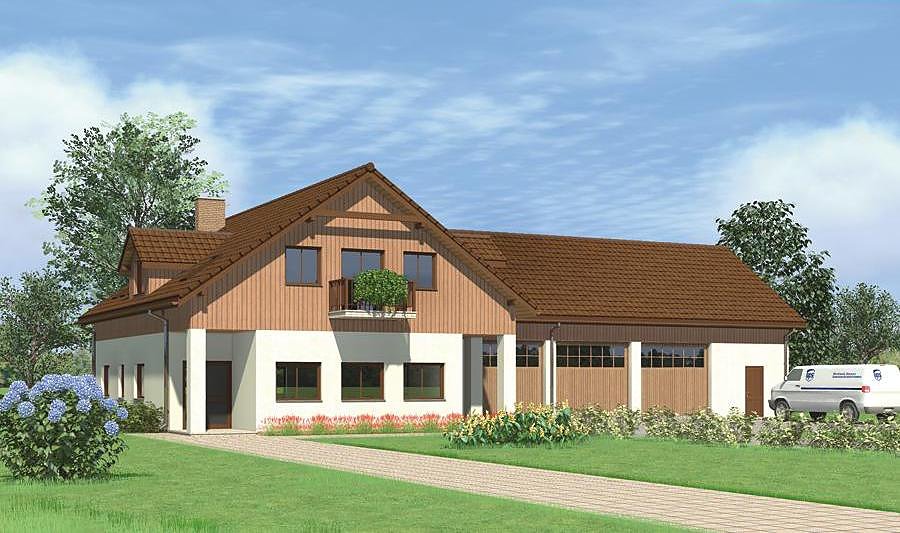
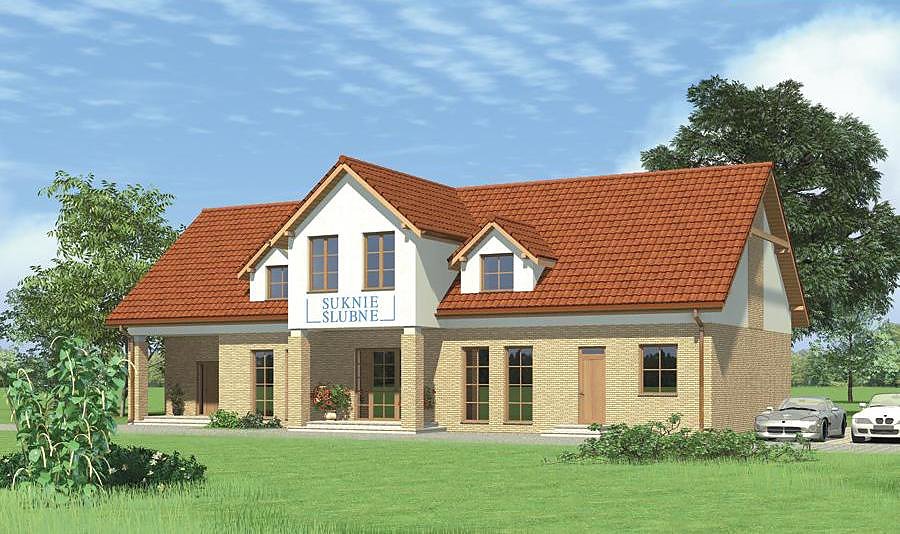
Nord Haus Service Building
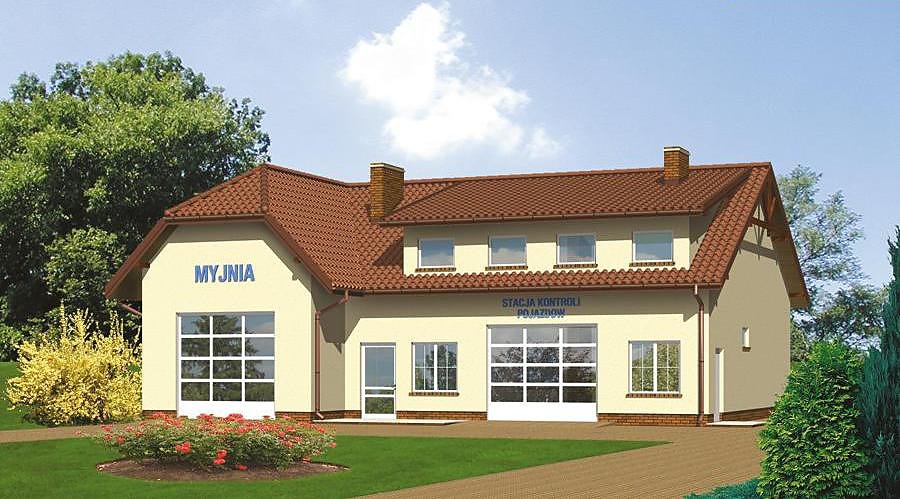
Versatile 469.5 m² service building crafted from SIP panels, perfectly suited for auto repair shops, retail outlets, or vehicle maintenance stations. Rapid assembly, superior insulation, and adaptable layout.

About this project
A practical single-storey structure with attic space, engineered from cutting-edge SIP panels and designed for intensive commercial use with optimal flexibility across multiple service sectors. The total area of 469.5 m² features a spacious service zone, administrative facilities, support rooms, and staff amenities, enabling seamless operations whether you run an auto workshop, retail business, or technical service center.
Built from SIP panels, this building delivers exceptional thermal and acoustic insulation—essential for any service facility with heavy machinery and equipment. Panel construction technology ensures consistent quality and dimensional precision throughout.
The layout strategically incorporates separate entry zones, storage and utility areas, a boiler room, bathrooms with shower facilities, and a comfortable staff rest area. The 35° pitched roof with usable attic contributes an additional 193 m² of flexible space for storage or office use, while the 9.1 m peak height accommodates equipment and machinery of substantial dimensions.
Technical Specifications
- Total area
- 469.5 m²
- Living Area
- 425 m²
- Building area
- 276 m²
- Cubic Volume
- 1745.9 m³
- Number of Floors
- 1 + attic
- Ground-floor ceiling height
- 3.77 m
- Attic height
- 1.26-2.60 m
- Roof Type
- Gable
- Roof Pitch Angle
- 35 °
- Height at the ridge
- 9.1 m
- Wall Material
- SIP panels
Floor-by-floor layout
1st floor
232 m²
- 1 service area 47.7 m²
- 2 corridor 2.5 m²
- 3 utility room 9.9 m²
- 4 boiler room 13.7 m²
- 5 bathroom 3 m²
- 6 bathroom 4.3 m²
- 7 dressing room 10.6 m²
- 8 staff rest room 7.6 m²
- 9 utility room 4.3 m²
- 10 hall 21.4 m²
- 11 corridor 6.7 m²
- 12 service area 97.5 m²
- 13 vestibule/entrance 2.8 m²
Attic
193 m²
- 14 staircase 11.1 m²
- 15 utility room 181.9 m²
House cross-section
Vertical section with height marks and roof device

Cost
Quotations and configurations are preliminary. They do not reserve a date or conclude a contract. Delivery and installation are agreed for the address.
Request a quotationEnquire about this design
Send an enquiry about “Nord Haus Service Building”. We will discuss scope and terms for your location.
- Your enquiry reaches Nord Haus
- Free calculation, no obligation
- Delivery is quoted for the order address
- Warranty terms are specified in the offer