Nord Haus Service Building
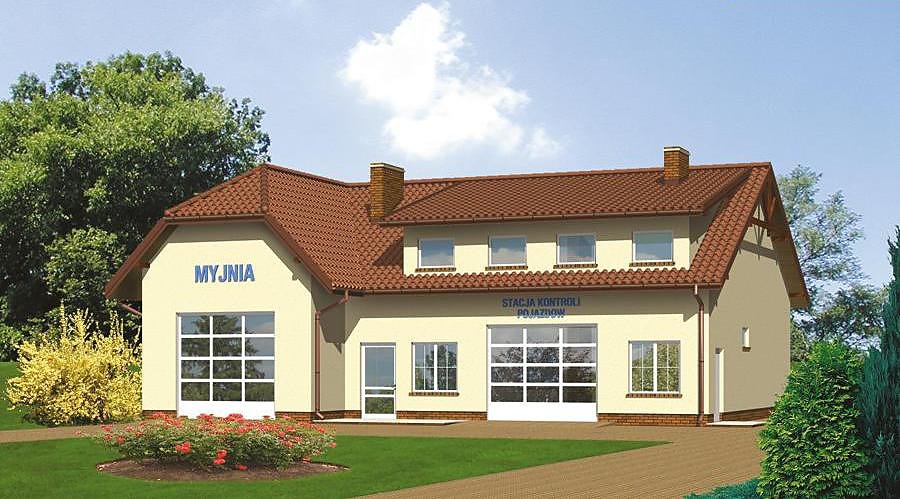
Versatile 461 m² service facility with SIP-panel construction, adaptable for auto repair, maintenance station, or retail.

About this project
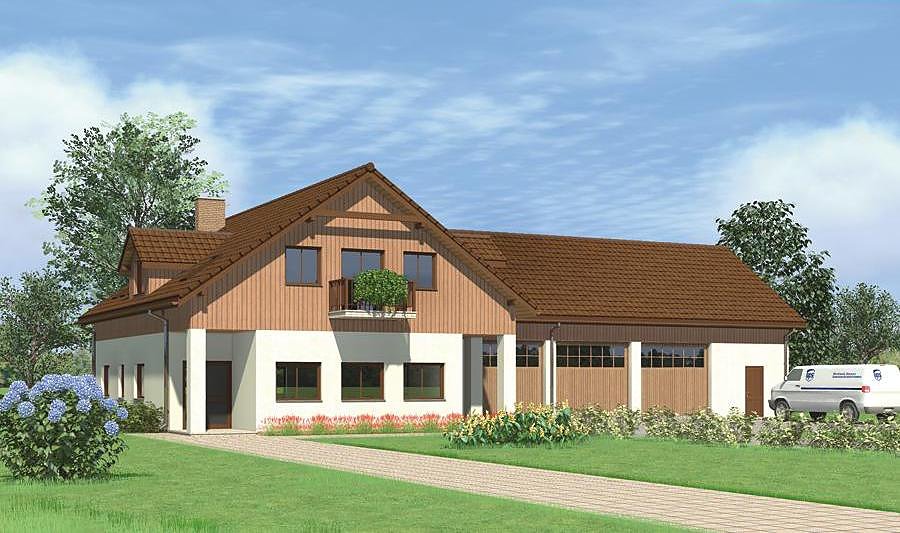
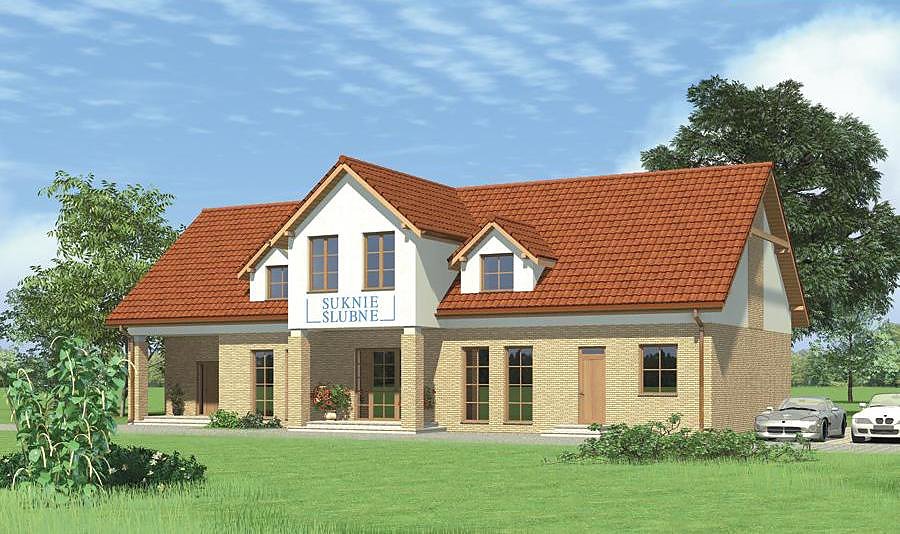
The Nord Haus Service Building delivers a flexible commercial solution for entrepreneurs requiring adaptable workspace across multiple sectors. SIP-panel construction provides exceptional thermal performance and air-tightness — essential qualities for automotive workshops and commercial facilities. Spanning 461 m² across two levels, the design combines practical ground-floor operations with additional mezzanine storage capacity.
The ground floor (224.5 m²) features intelligently zoned service areas, administrative office, boiler room, staff rest area, and utility spaces. SIP-panel walls allow rapid reconfiguration to match your business model — whether diagnostic bays, vehicle wash stations, or showroom retail. Generous ceiling heights and a multi-pitch roof at 35° angles create professional functionality and contemporary visual appeal.
Superior thermal resistance inherent to SIP panels reduces operational heating and cooling costs — particularly valuable for continuously-operated facilities. Nord Haus delivers and installs throughout Europe, backed by rigorous quality assurance.
Technical Specifications
- Total area
- 461.1 m²
- Living Area
- 339.9 m²
- Building area
- 264 m²
- Cubic Volume
- 1568.2 m³
- Number of Floors
- 1 + attic
- Ground-floor ceiling height
- 3.75 m
- Attic height
- 0.47-2.50 m
- Roof Type
- multi-gable
- Roof Pitch Angle
- 35 °
- Height at the ridge
- 8.3 m
- Wall Material
- SIP panels
Floor-by-floor layout
1st floor
224.5 m²
- 1 service area 47.3 m²
- 2 boiler room 17.8 m²
- 3 office 10 m²
- 4 vestibule/entrance 2.7 m²
- 5 service area 94.4 m²
- 6 corridor 19.6 m²
- 7 utility room 4.2 m²
- 8 staff rest room 7.5 m²
- 9 dressing room 15.1 m²
- 10 bathroom 3.6 m²
- 11 bathroom 2.3 m²
Attic
115.5 m²
- 12 staircase 10.2 m²
- 13 utility room 105.3 m²
House cross-section
Vertical section with height marks and roof device

Cost
Quotations and configurations are preliminary. They do not reserve a date or conclude a contract. Delivery and installation are agreed for the address.
Request a quotationEnquire about this design
Send an enquiry about “Nord Haus Service Building”. We will discuss scope and terms for your location.
- Your enquiry reaches Nord Haus
- Free calculation, no obligation
- Delivery is quoted for the order address
- Warranty terms are specified in the offer