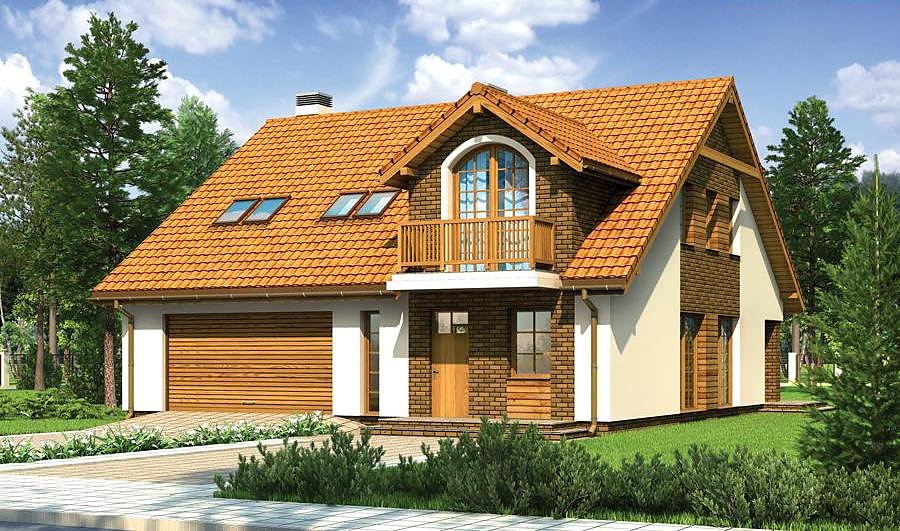
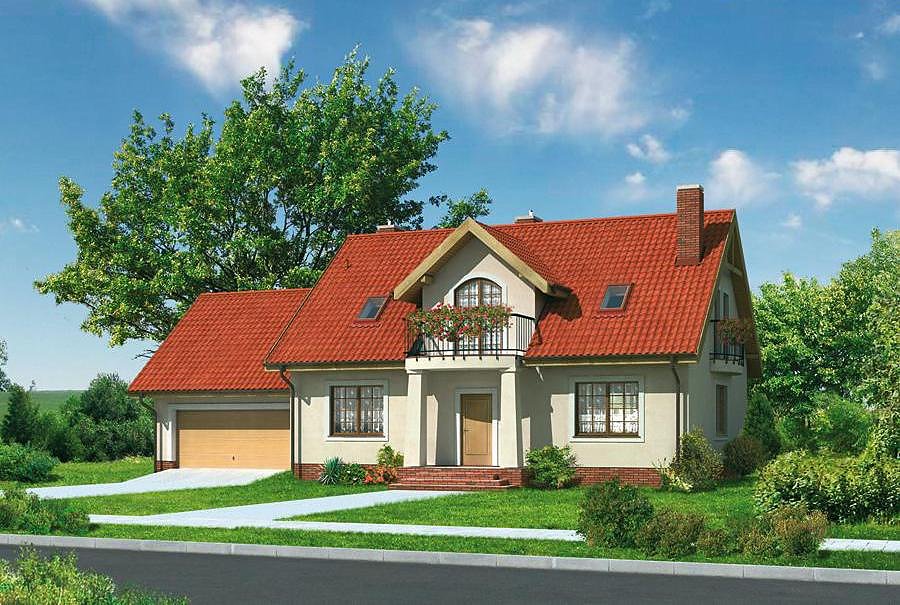
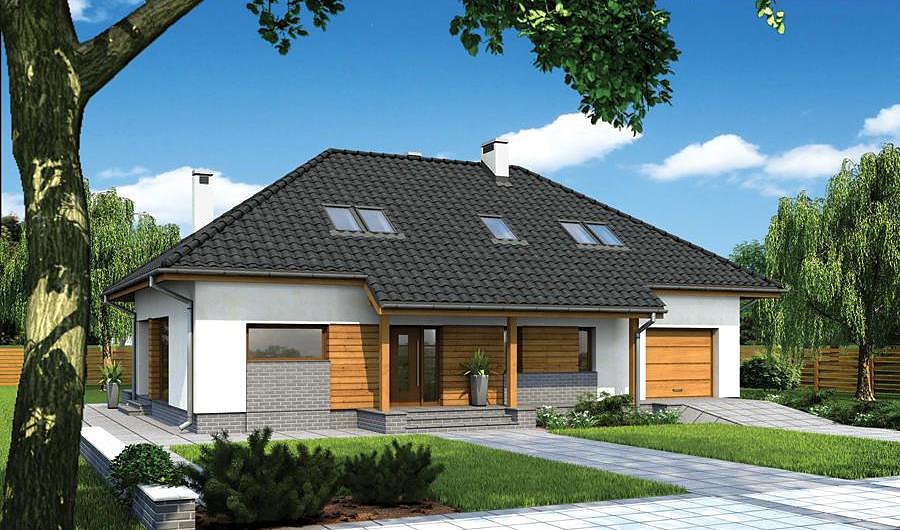
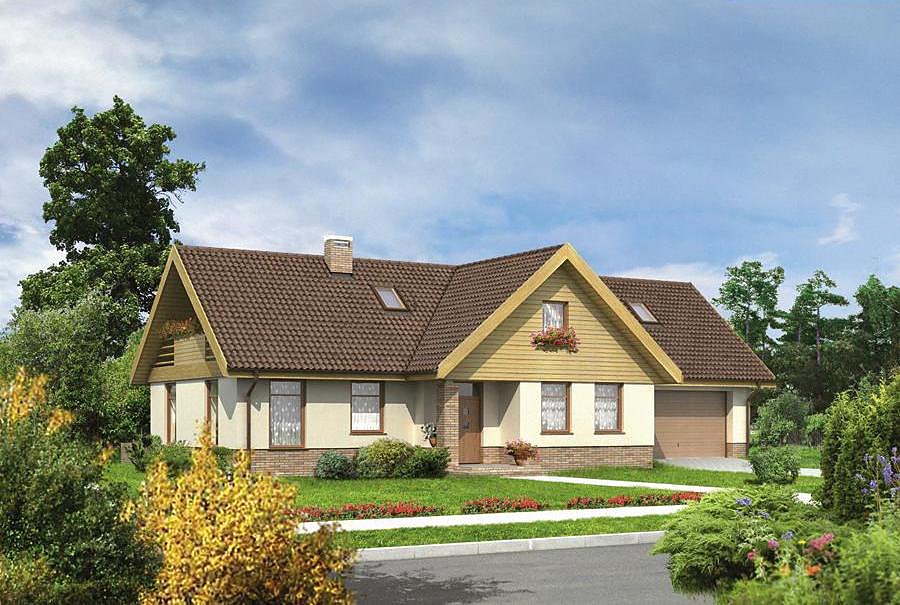
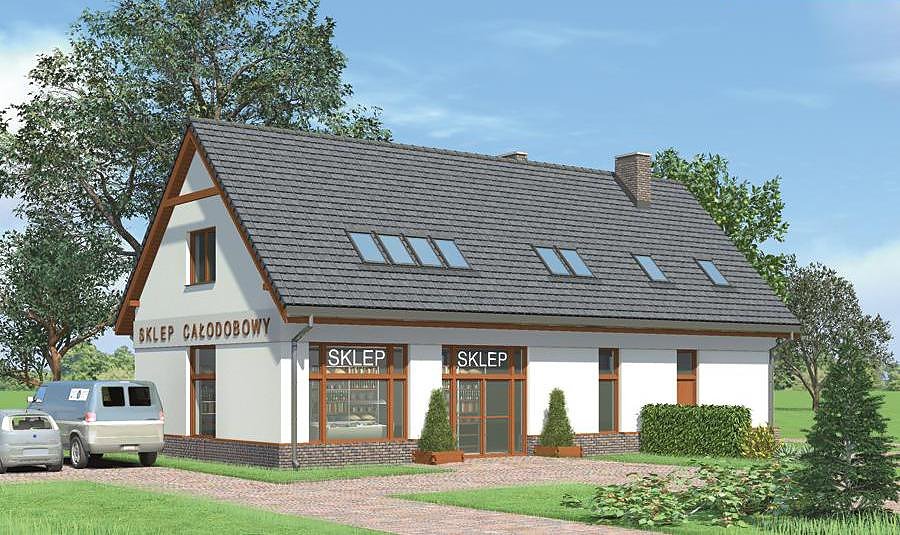
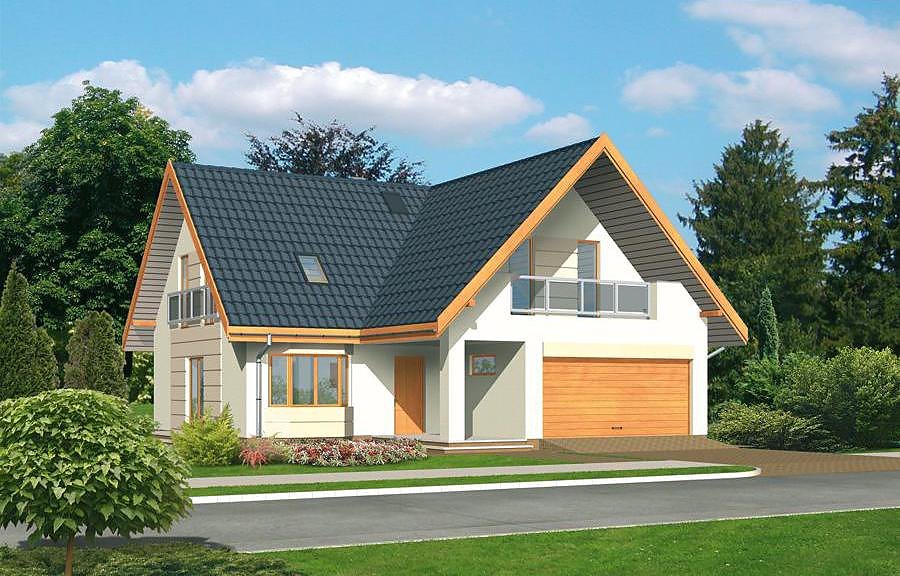
Service Building with Guest Accommodation
A 334 m² hospitality building constructed from SIP panels with adaptable layout for banquet halls, restaurants, or eco-tourism facilities. Rapid construction, superior thermal performance, weather-independent assembly.

About this project
Nord Haus presents a versatile service building designed for hospitality enterprises and tourism ventures, engineered with high-performance SIP panel technology. The durable panel construction enables year-round building operations regardless of weather conditions, eliminating seasonal delays and ensuring predictable project timelines. The total built area spans 334 m² with 311,8 m² of usable floor space distributed across ground level and attic accommodation.
The ground floor layout (159.5 m²) features an expansive central hall, three bathrooms, staff rest area, utility rooms, and a protected entrance vestibule. The mezzanine zone (152.5 m²) accommodates four guest bedrooms, two bathrooms, storage facilities, and efficient circulation corridors. The pitched roof with 35° slope and 9.1 m ridge height provides optimal water drainage while creating valuable enclosed volume beneath the eaves.
Adaptable spatial programming allows conversion to a private event venue, full-service restaurant, sustainable tourism lodge, or commercial office. Nord Haus SIP panels deliver exceptional thermal insulation, reducing heating and cooling expenses substantially, while offering complete flexibility in facade material selection. This project is ready for deployment across European markets with full compliance support for regional building standards and certifications.
Technical Specifications
- Total area
- 334 m²
- Living Area
- 311.8 m²
- Building area
- 214.9 m²
- Cubic Volume
- 1463.7 m³
- Number of Floors
- 1 + attic
- Ground-floor ceiling height
- 3 m
- Attic height
- 1.10-2.60 m
- Roof Type
- Gable
- Roof Pitch Angle
- 35 °
- Height at the ridge
- 9.1 m
- Wall Material
- SIP panels
Floor-by-floor layout
1st floor
159.5 m²
- 1 vestibule/entrance 10.3 m²
- 2 hall 57 m²
- 3 utility room 9.6 m²
- 4 corridor 5 m²
- 5 bathroom 3.3 m²
- 6 bathroom 8.9 m²
- 7 bathroom 9.7 m²
- 8 staff rest room 4 m²
- 9 bathroom 2.7 m²
- 10 corridor 9.2 m²
- 11 bathroom 2.9 m²
- 12 dressing room 4.2 m²
- 13 vestibule/entrance 1.6 m²
- 14 boiler room 5 m²
- 15 serving counter 4.2 m²
- 16 kitchen 14.2 m²
- 17 wash room 3.3 m²
- 18 storage 2.8 m²
- 19 corridor 1.6 m²
- 20 terrace 29.2 m²
Attic
152.5 m²
- 21 staircase 15.1 m²
- 22 corridor 21.2 m²
- 23 storage 4.6 m²
- 24 storage 5.1 m²
- 25 bathroom 3.5 m²
- 26 room 13 m²
- 27 room 13.1 m²
- 28 bathroom 2.6 m²
- 29 bathroom 2.6 m²
- 30 room 11.7 m²
- 31 bathroom 3.1 m²
- 32 room 12.1 m²
- 33 room 12.3 m²
- 34 bathroom 2.9 m²
- 35 bathroom 3.2 m²
- 36 room 17.2 m²
- 37 utility room 3.2 m²
- 38 kitchen 3.9 m²
- 39 storage room 2.1 m²
House cross-section
Vertical section with height marks and roof device

Cost
Quotations and configurations are preliminary. They do not reserve a date or conclude a contract. Delivery and installation are agreed for the address.
Request a quotationEnquire about this design
Send an enquiry about “Service Building with Guest Accommodation”. We will discuss scope and terms for your location.
- Your enquiry reaches Nord Haus
- Free calculation, no obligation
- Delivery is quoted for the order address
- Warranty terms are specified in the offer