Heartfelt
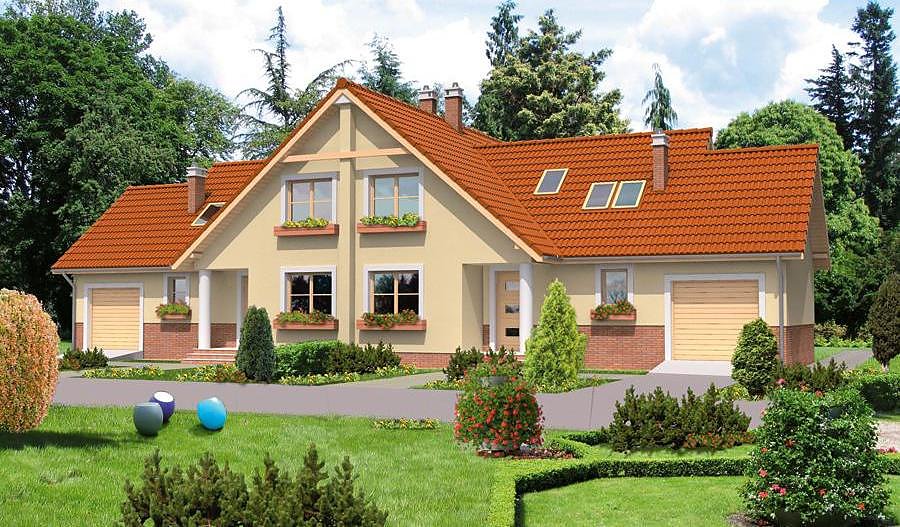
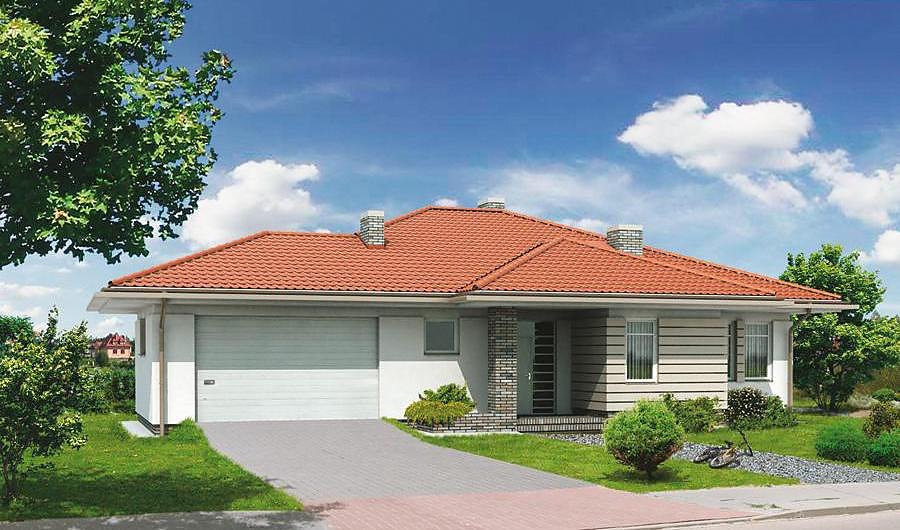
Welcoming single-story home with attic totaling 205 m² built from SIP panels, perfectly sized for a growing family. Three bathrooms, open-plan living-kitchen, and four bedrooms deliver comfort without excess square footage.

About this project
Heartfelt is a contemporary family home engineered with premium SIP-panel construction. At 205.2 m², the layout divides efficiently between a main floor (82.1 m²) and a fully habitable attic level (71.8 m²), fitting comfortably on plots from 19.3 × 22.2 m in size.
The ground floor flows intuitively from entry through to a boiler room and bathroom, then opens into a generous living-kitchen zone, with a master bedroom and storage completing the first level. The upper floor holds four bedrooms and an ensuite bathroom, accommodating extended family or providing flexible guest quarters. Windows are strategically placed for natural light and passive solar gain throughout the day.
SIP-panel technology delivers up to 70% reduction in heating costs compared to masonry construction, while the 45° pitch roof with an 8.6 m ridge height maximizes attic headroom and ensures excellent weather resistance.
Technical Specifications
- Total area
- 205.2 m²
- Living Area
- 153.9 m²
- Building area
- 127.2 m²
- Cubic Volume
- 807.5 m³
- Number of Floors
- 1 + attic
- Total rooms
- 6
- Bathrooms
- 3
- Garage
- 1 places
- House Type
- semi-detached or detached version
- Ground-floor ceiling height
- 2.6 m
- Attic height
- 0.88-2.68 m
- Roof Type
- Gable
- Roof Pitch Angle
- 45 °
- Height at the ridge
- 8.6 m
- Wall Material
- SIP panels
- Minimum Plot Size
- 19.3 × 22.2 m
Floor-by-floor layout
1st floor
82.1 m²
- 1 vestibule/entrance 6.2 m²
- 2 boiler room + bathroom 3.4 m²
- 3 hall 6.5 m²
- 4 bathroom 7.5 m²
- 5 storage room 1.9 m²
- 6 bedroom 13.5 m²
- 7 living room 28.5 m²
- 8 kitchen 14.6 m²
- 9 garage 17.1 m²
- 10 terrace 18.5 m²
Attic
71.8 m²
- 11 staircase 4 m²
- 12 corridor 8.5 m²
- 13 bedroom 14.8 m²
- 14 storage room 4 m²
- 15 bedroom 9.2 m²
- 16 bedroom 12.3 m²
- 17 bathroom 8.2 m²
- 18 bedroom 10.8 m²
- 19 balcony 7 m²
- 20 storage above garage 5.7 m²
House cross-section
Vertical section with height marks and roof device

Cost
Quotations and configurations are preliminary. They do not reserve a date or conclude a contract. Delivery and installation are agreed for the address.
Request a quotationEnquire about this design
Send an enquiry about “Heartfelt”. We will discuss scope and terms for your location.
- Your enquiry reaches Nord Haus
- Free calculation, no obligation
- Delivery is quoted for the order address
- Warranty terms are specified in the offer