Family Home
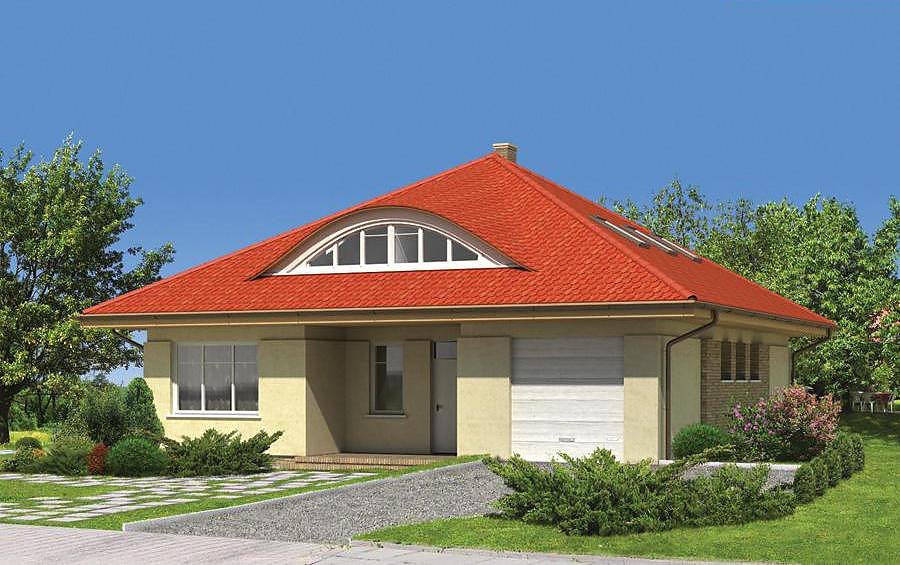
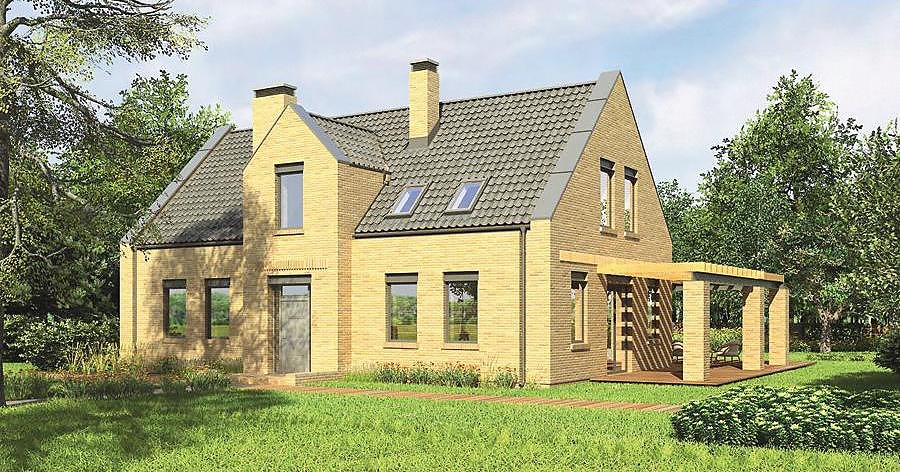
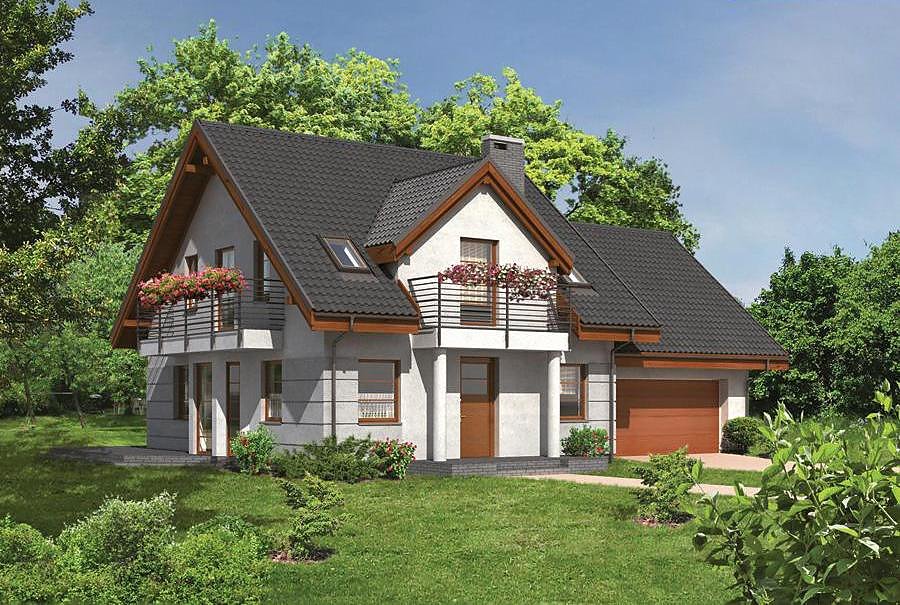
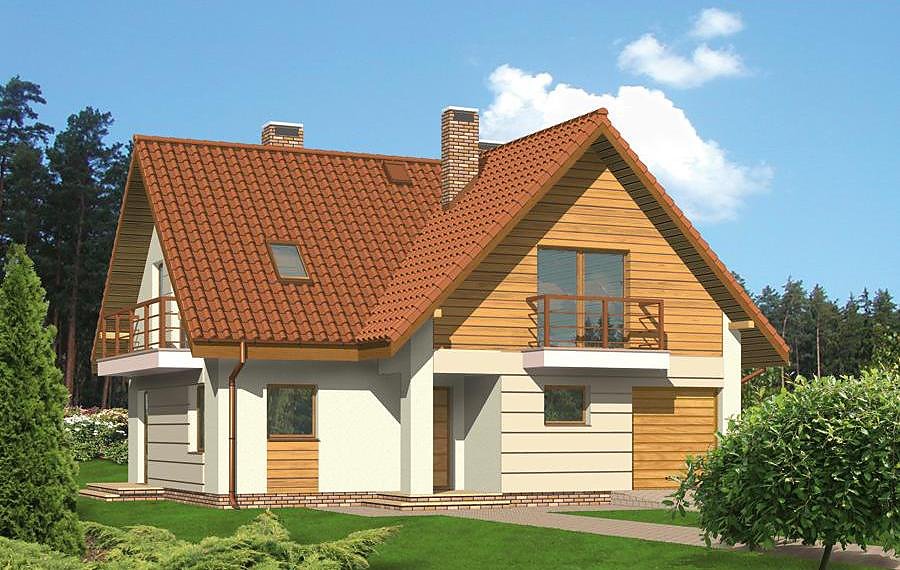
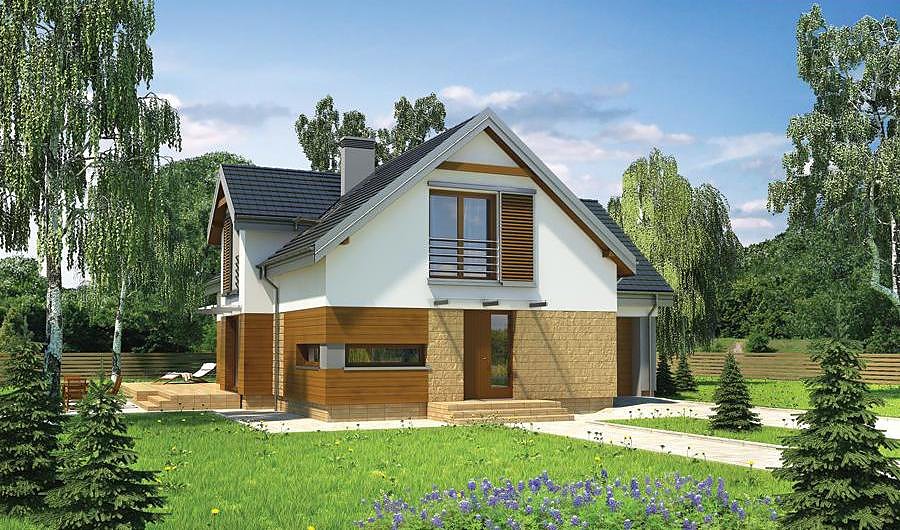
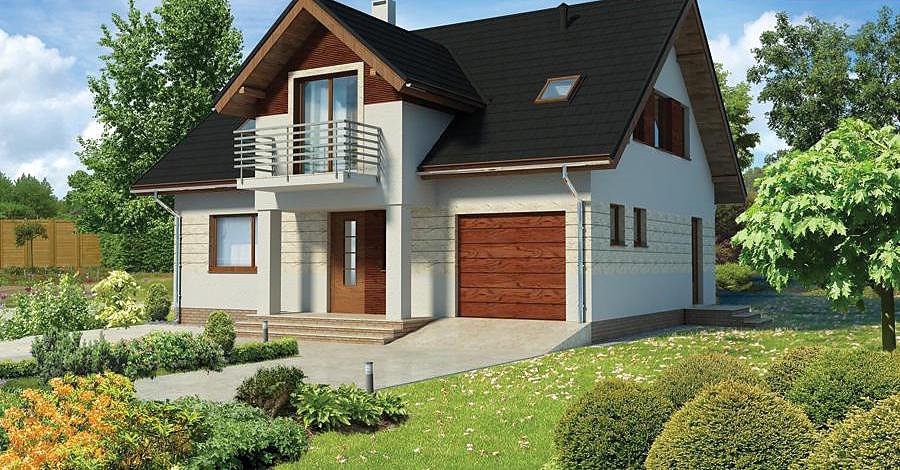
A generous single-storey dwelling with loft conversion (271.3 m²) built from advanced SIP panels, perfect for families seeking energy efficiency and durability. Five bedrooms, three bathrooms, and a garage spot deliver comprehensive comfort.

About this project
The Family Home project showcases contemporary architecture constructed with high-performance SIP panels, delivering superior thermal insulation and airtightness throughout the entire structure. The composite build of oriented strand board and polyurethane core maintains steady warmth in any European climate, substantially reducing heating costs year on year.
The ground floor incorporates a generous lounge, kitchen-dining area, master bedroom, and three full bathrooms arranged in a logical, convenient layout for daily living. The attic storey provides two guest or children's bedrooms, a walk-in wardrobe, and an ensuite bathroom, accommodating growing families and frequent visitors with ease. At 211.8 m² of living space beneath a 40-degree pitched roof, the design balances aesthetic appeal with excellent weather resistance and water drainage.
SIP panel construction permits building throughout the year, eliminating seasonal delays and accelerating project completion and move-in dates. The natural, non-toxic material composition ensures healthy indoor air quality, while the inherent structural rigidity guarantees decades of stability and performance. A modest 22.3 × 23.3 m plot footprint makes this design compatible with diverse property conditions across the continent.
Technical Specifications
- Total area
- 271.3 m²
- Living Area
- 211.8 m²
- Building area
- 186.5 m²
- Cubic Volume
- 1065 m³
- Number of Floors
- 1 + attic
- Total rooms
- 5
- Bathrooms
- 3
- Garage
- 1 places
- House Type
- semi-detached or detached version
- Ground-floor ceiling height
- 2.62 m
- Attic height
- 1.02-2.60 m
- Roof Type
- multi-gable
- Roof Pitch Angle
- 40 °
- Height at the ridge
- 8.2 m
- Wall Material
- SIP panels
- Minimum Plot Size
- 22.3 × 23.3 m
Floor-by-floor layout
1st floor
116.4 m²
- 1 vestibule/entrance 8.3 m²
- 2 hall 11.8 m²
- 3 storage room 3.3 m²
- 4 kitchen + dining room 18.2 m²
- 5 living room 41.4 m²
- 6 bedroom 19.2 m²
- 7 corridor 3.1 m²
- 8 bathroom 6.3 m²
- 9 boiler room + utility room 4.8 m²
- 10 garage 22.7 m²
- 11 terrace 4.3 m²
- 12 terrace 25.4 m²
Attic
95.4 m²
- 13 staircase 4.2 m²
- 14 hall 13.8 m²
- 15 bedroom 20.9 m²
- 16 dressing room 8.2 m²
- 17 bathroom 2.2 m²
- 18 bathroom 11.9 m²
- 19 bedroom 16.8 m²
- 20 bedroom 17.4 m²
House cross-section
Vertical section with height marks and roof device

Cost
Quotations and configurations are preliminary. They do not reserve a date or conclude a contract. Delivery and installation are agreed for the address.
Request a quotationEnquire about this design
Send an enquiry about “Family Home”. We will discuss scope and terms for your location.
- Your enquiry reaches Nord Haus
- Free calculation, no obligation
- Delivery is quoted for the order address
- Warranty terms are specified in the offer