Garden in Sunset Rays - Variant II
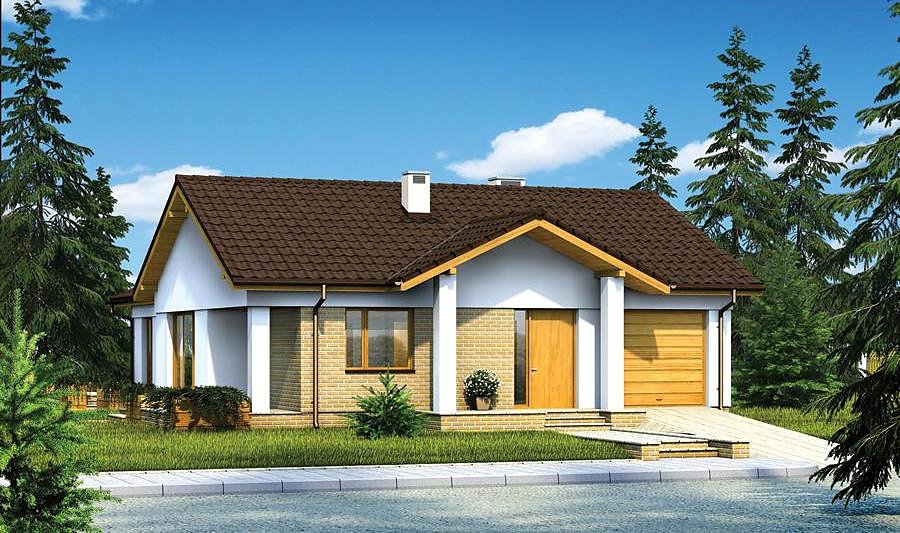
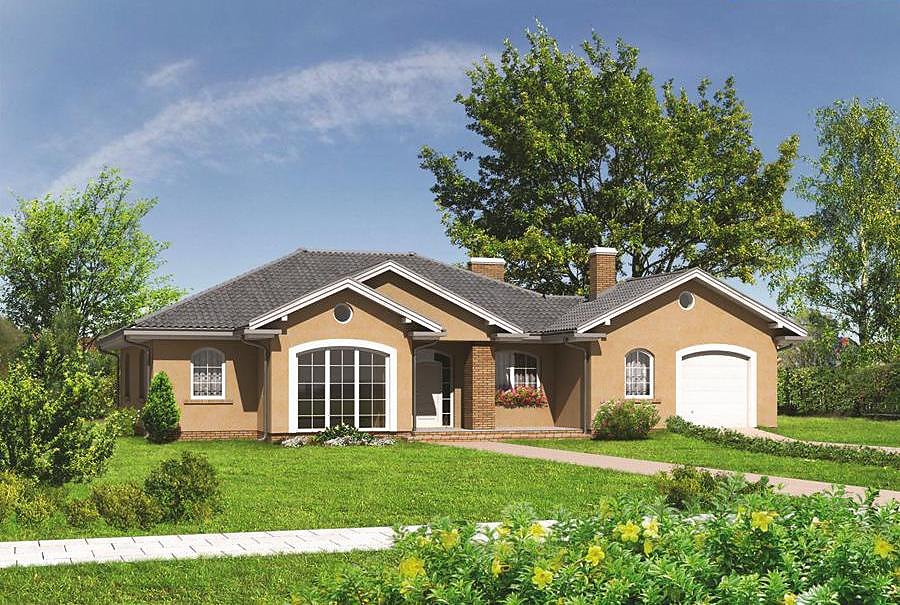
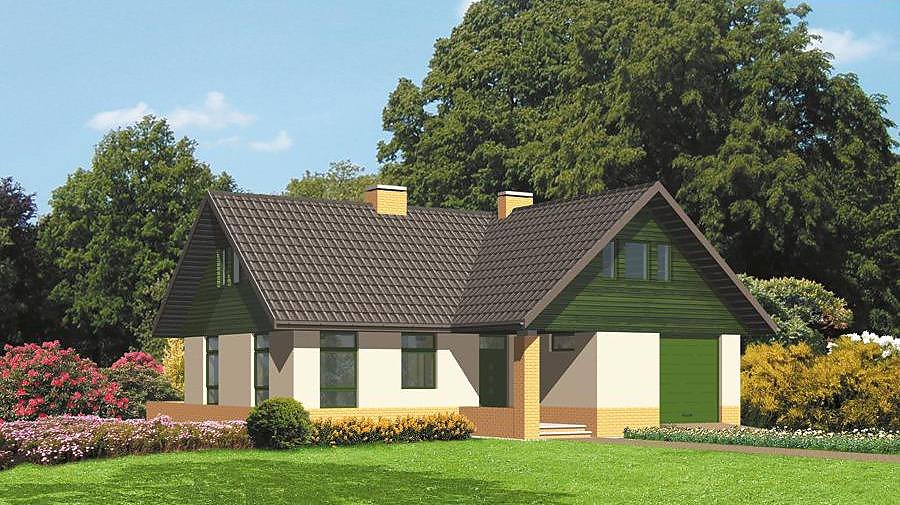
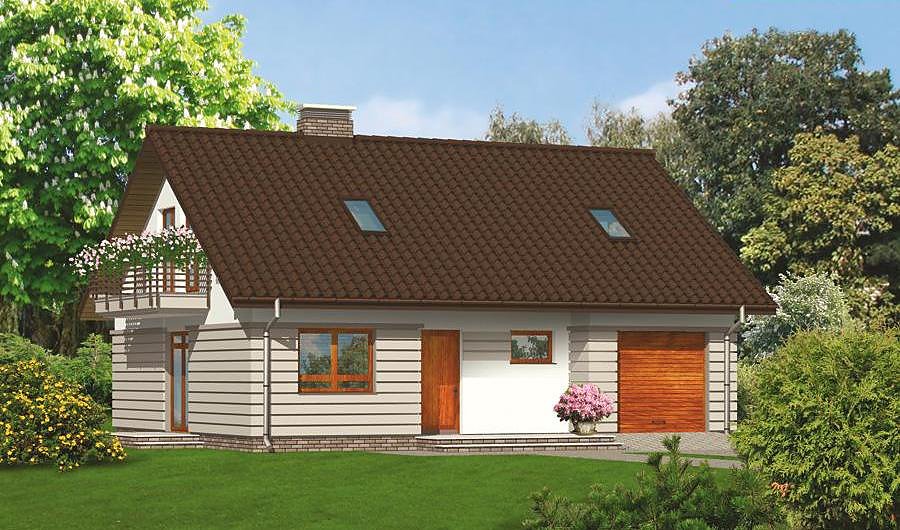
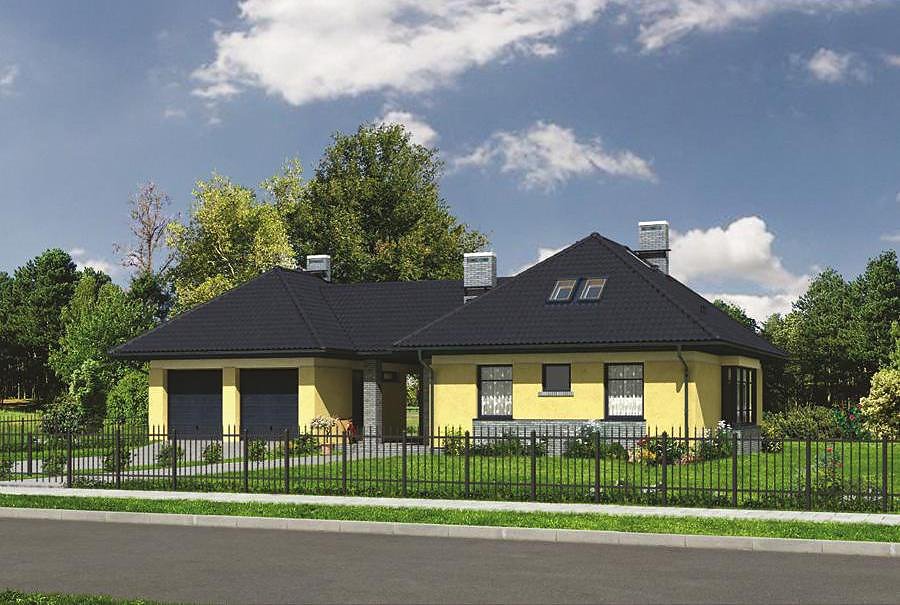
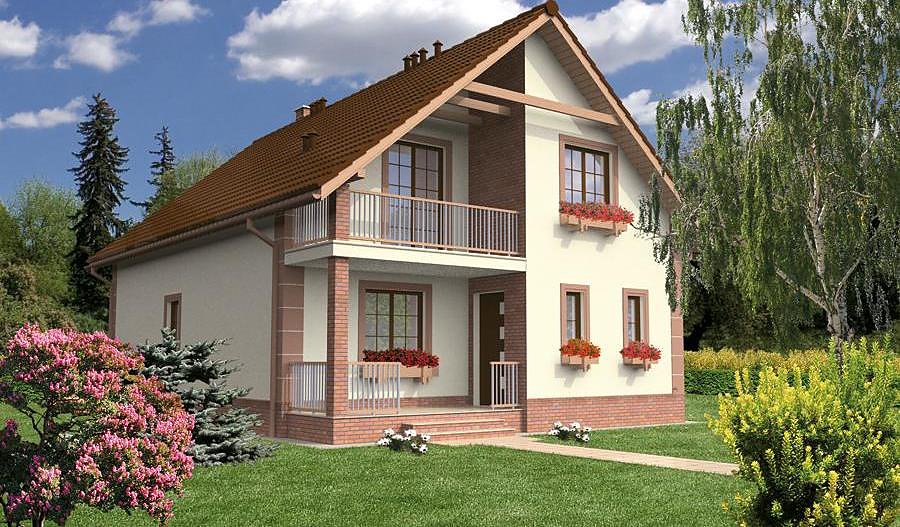
A charming single-storey home with attic totalling 222.5 m² constructed from SIP panels. Three bedrooms, three bathrooms and one-car garage—the perfect choice for families seeking comfort and superior energy performance.

About this project
This residence showcases contemporary design built entirely from structural insulated panels (SIP), merging aesthetic appeal with exceptional thermal efficiency. The ground floor features a spacious living room, open-plan kitchen, master bedroom with ensuite, and dedicated utility areas, delivering everyday comfort and functionality. The roof peaks at 8.5 m with a 40° pitch, creating striking exterior proportions and superior weather protection.
The attic level provides three further bedrooms and a shared bathroom, transforming the property into an ideal family sanctuary or guest retreat. A walk-in wardrobe on the upper floor maximises storage capacity, while thoughtfully designed circulation spaces enhance interior flow and accessibility.
With a minimum plot requirement of just 20.5 × 22.1 metres, this design adapts flexibly to various site conditions across Europe. Nord Haus delivers environmentally responsible building solutions using sustainable materials, with guaranteed delivery throughout the European market.
Technical Specifications
- Total area
- 222.5 m²
- Living Area
- 159.2 m²
- Building area
- 143.8 m²
- Cubic Volume
- 897.4 m³
- Number of Floors
- 1 + attic
- Total rooms
- 6
- Bathrooms
- 3
- Garage
- 1 places
- House Type
- detached
- Ground-floor ceiling height
- 2.72 m
- Attic height
- 0.53-3.50 m
- Roof Type
- Gable
- Roof Pitch Angle
- 40 °
- Height at the ridge
- 8.5 m
- Wall Material
- SIP panels
- Minimum Plot Size
- 20.5 × 22.1 m
Floor-by-floor layout
1st floor
71.8 m²
- 1 vestibule/entrance 3.2 m²
- 2 hall 9.2 m²
- 3 kitchen 11.9 m²
- 4 living room 30.3 m²
- 5 bedroom 10.3 m²
- 6 boiler room 6.1 m²
- 7 bathroom 3.2 m²
- 8 storage room 3.7 m²
- 9 garage 21.7 m²
- 10 terrace 38.9 m²
Attic
87.4 m²
- 11 staircase 4.9 m²
- 12 hall 9.9 m²
- 13 bedroom 14.4 m²
- 14 bedroom 17.5 m²
- 15 bathroom 4.4 m²
- 16 dressing room 3 m²
- 17 bedroom 12.1 m²
- 18 bedroom 11.3 m²
- 19 laundry room 1.9 m²
- 20 bathroom 8 m²
- 21 terrace 3.7 m²
- 22 balcony 3.4 m²
House cross-section
Vertical section with height marks and roof device

Cost
Quotations and configurations are preliminary. They do not reserve a date or conclude a contract. Delivery and installation are agreed for the address.
Request a quotationEnquire about this design
Send an enquiry about “Garden in Sunset Rays - Variant II”. We will discuss scope and terms for your location.
- Your enquiry reaches Nord Haus
- Free calculation, no obligation
- Delivery is quoted for the order address
- Warranty terms are specified in the offer