With Good Taste — Variant IV
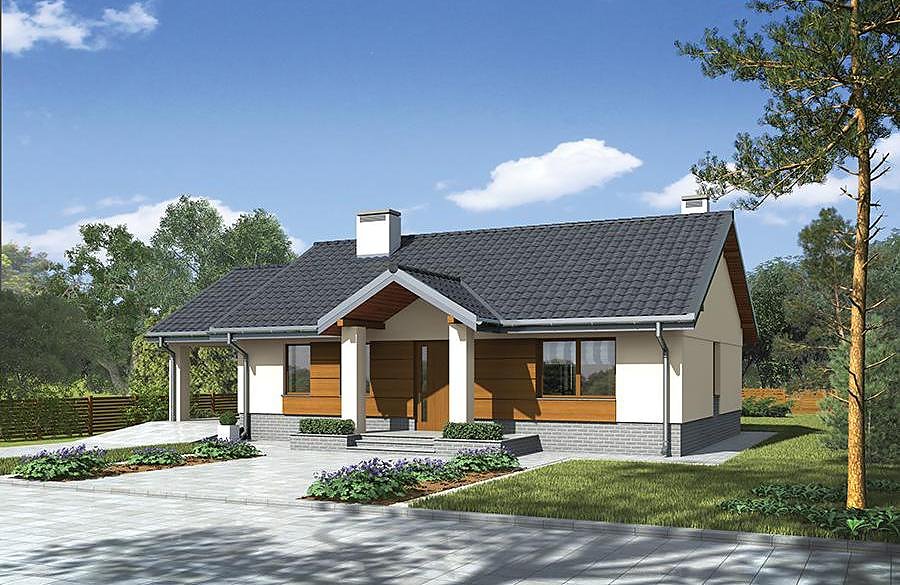
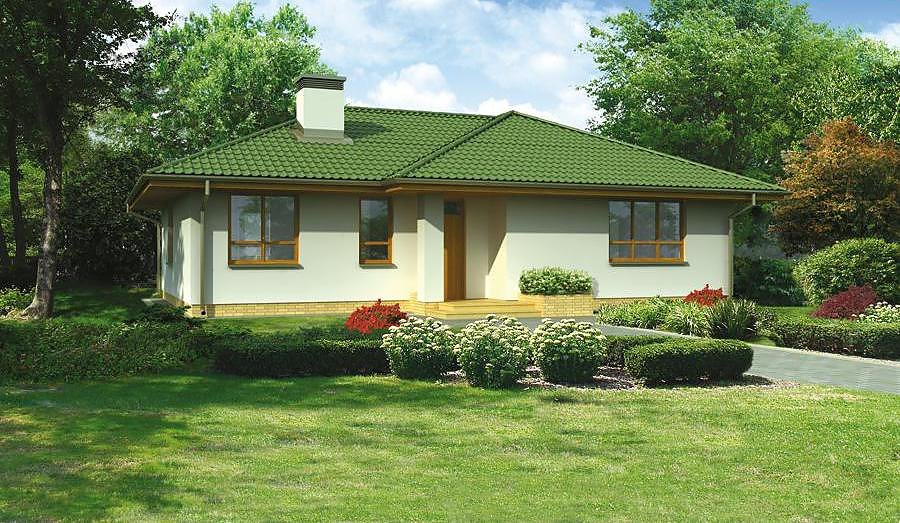
A refined single-storey home of 116.2 m² featuring three bedrooms and two bathrooms. SIP panel construction delivers outstanding thermal performance and enables construction regardless of season.

About this project
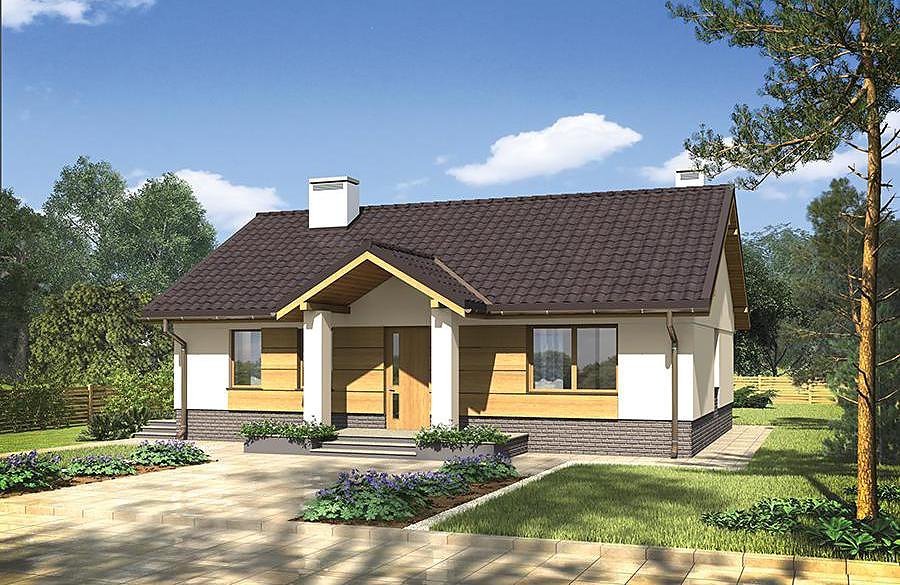
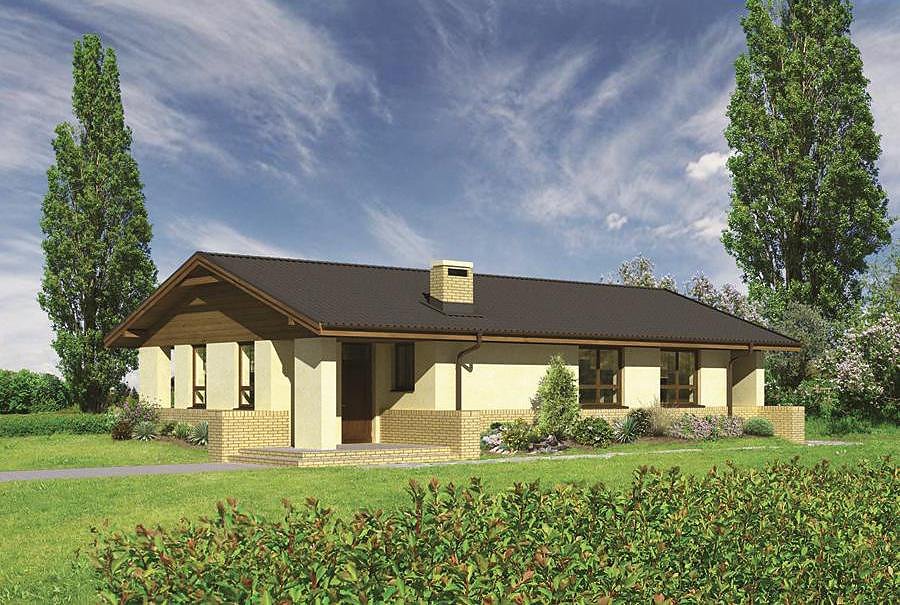
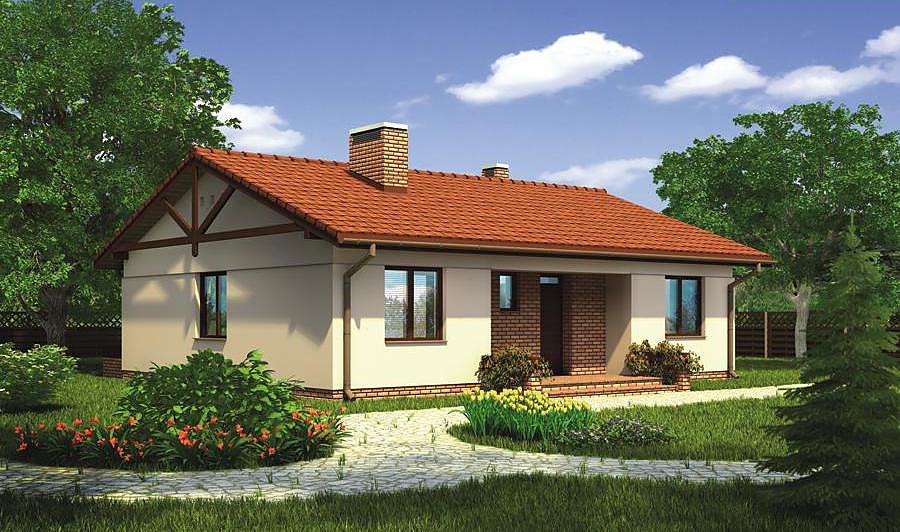
Designed for homeowners who appreciate intelligent spatial planning without sacrificing everyday comfort, this residence maximizes functionality within a modest footprint. The 98.2 m² living area encompasses two spacious bedrooms, a fully appointed bathroom, an additional guest toilet, and a connected flow of service zones that cater to modern family life. The multi-slope roof pitched at 20° with a 5.8-metre ridge height creates an architecturally balanced and visually appealing exterior.
The superior insulation properties embedded in the panel system maintain consistent interior temperatures throughout the year, dramatically reducing heating costs while the eco-certified material composition ensures a chemical-free, healthy indoor environment for occupants.
The floor plan incorporates a dedicated boiler room with utility storage, a sheltered entrance vestibule, and garage accommodation for a single vehicle. With a minimum plot requirement of just 22.7 × 20.0 metres, this design adapts seamlessly to smaller residential sites across Europe, delivered and assembled by Nord Haus specialists.
Technical Specifications
- Total area
- 116.2 m²
- Living Area
- 98.2 m²
- Building area
- 161 m²
- Cubic Volume
- 663.3 m³
- Number of Floors
- 1
- Total rooms
- 3
- Bathrooms
- 2
- Garage
- 1 places
- House Type
- detached
- Ground-floor ceiling height
- 2.7 m
- Roof Type
- multi-gable
- Roof Pitch Angle
- 20 °
- Height at the ridge
- 5.8 m
- Wall Material
- SIP panels
- Minimum Plot Size
- 22.7 × 20 m
Floor-by-floor layout
1st floor
98.2 m²
- 1 vestibule/entrance 4.9 m²
- 2 boiler room + utility room 4.8 m²
- 3 bathroom 1.7 m²
- 4 corridor 4 m²
- 5 corridor 5 m²
- 6 bathroom 5.9 m²
- 7 bedroom 13.2 m²
- 8 bedroom 13.7 m²
- 9 living room 33.4 m²
- 10 kitchen 11.6 m²
- 11 garage 18 m²
- 12 terrace 17.7 m²
House cross-section
Vertical section with height marks and roof device

Cost
Quotations and configurations are preliminary. They do not reserve a date or conclude a contract. Delivery and installation are agreed for the address.
Request a quotationEnquire about this design
Send an enquiry about “With Good Taste — Variant IV”. We will discuss scope and terms for your location.
- Your enquiry reaches Nord Haus
- Free calculation, no obligation
- Delivery is quoted for the order address
- Warranty terms are specified in the offer