With Good Taste
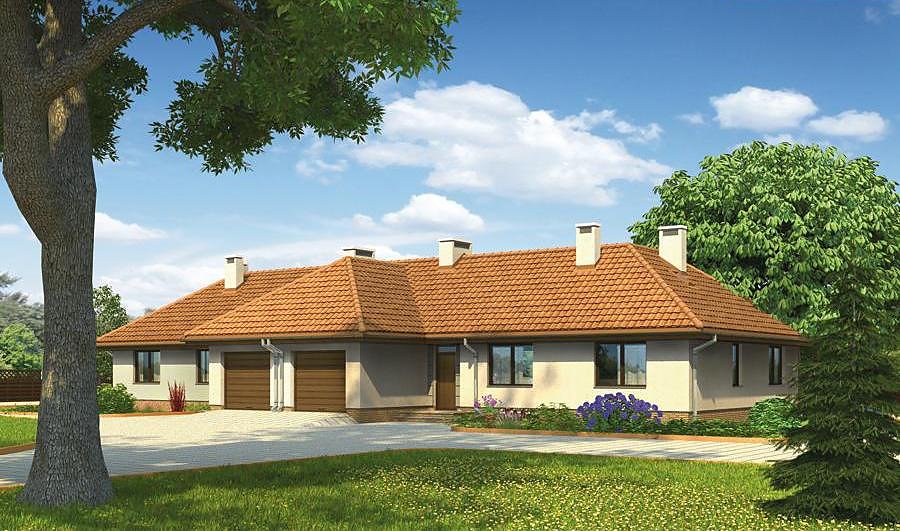
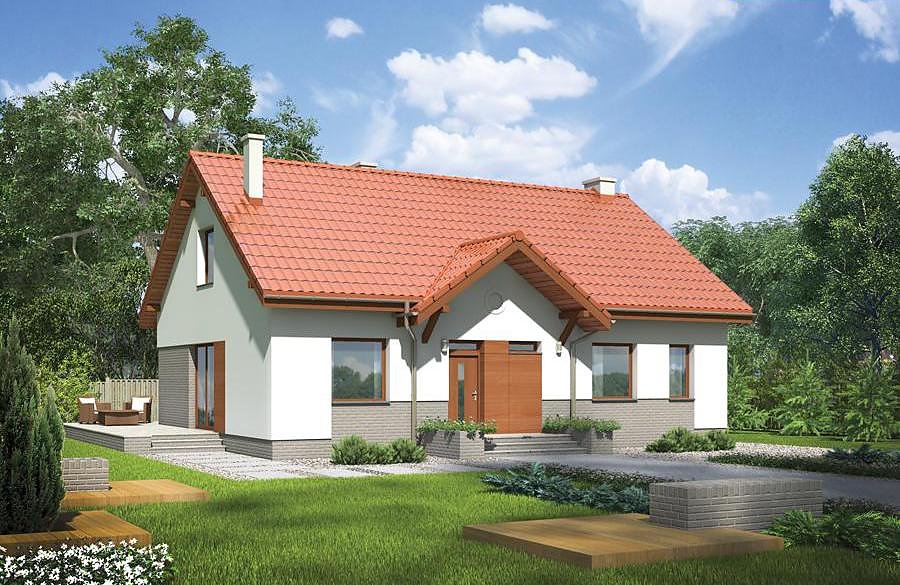
Sophisticated single-storey home built with SIP panels, 141.8 m² with three bedrooms, two bathrooms and garage. The project combines functional layout, outstanding energy efficiency, and rapid construction capabilities.

About this project
This contemporary residential dwelling spans 141.8 m² and is designed for families who prioritize comfort and practicality. Built from advanced SIP panels, the structure delivers exceptional thermal insulation and substantially reduces heating energy consumption.
The floor plan accommodates three distinct bedrooms offering flexible living arrangements for the entire household. Two fully appointed bathrooms, a dedicated walk-in wardrobe, and a spacious entrance hall provide comprehensive amenities and convenience. A single-car garage completes the functional offering, providing secure vehicle storage.
The multi-pitched roof with a 20° slope and 6.1 m ridge height delivers refined aesthetic appeal. Year-round construction is feasible with SIP panel technology, making this project exceptionally suitable for challenging European climates. The modest minimum plot requirement of 22.1 × 23.9 m allows flexible positioning on compact building sites across the continent.
Technical Specifications
- Total area
- 141.8 m²
- Living Area
- 122.7 m²
- Building area
- 205.8 m²
- Cubic Volume
- 842.5 m³
- Number of Floors
- 1
- Total rooms
- 4
- Bathrooms
- 2
- Garage
- 1 places
- House Type
- detached
- Ground-floor ceiling height
- 2.7 m
- Roof Type
- multi-gable
- Roof Pitch Angle
- 20 °
- Height at the ridge
- 6.1 m
- Wall Material
- SIP panels
- Minimum Plot Size
- 22.1 × 23.9 m
Floor-by-floor layout
1st floor
122.7 m²- 1 vestibule/entrance 4.1 m²
- 2 hall 9.3 m²
- 3 dressing room 2.9 m²
- 4 bathroom 4.3 m²
- 5 corridor 6.3 m²
- 6 bedroom 10 m²
- 7 bedroom 14.7 m²
- 8 bedroom 14.4 m²
- 9 bathroom 6 m²
- 10 living room 32.2 m²
- 11 kitchen 9.8 m²
- 12 storage room 1.4 m²
- 13 boiler room + utility room 7.3 m²
- 14 garage 19.1 m²
- 15 terrace 18.8 m²
House cross-section
Vertical section with height marks and roof device


Cost
Quotations and configurations are preliminary. They do not reserve a date or conclude a contract. Delivery and installation are agreed for the address.
Request a quotationEnquire about this design
Send an enquiry about “With Good Taste”. We will discuss scope and terms for your location.
- Your enquiry reaches Nord Haus
- Free calculation, no obligation
- Delivery is quoted for the order address
- Warranty terms are specified in the offer