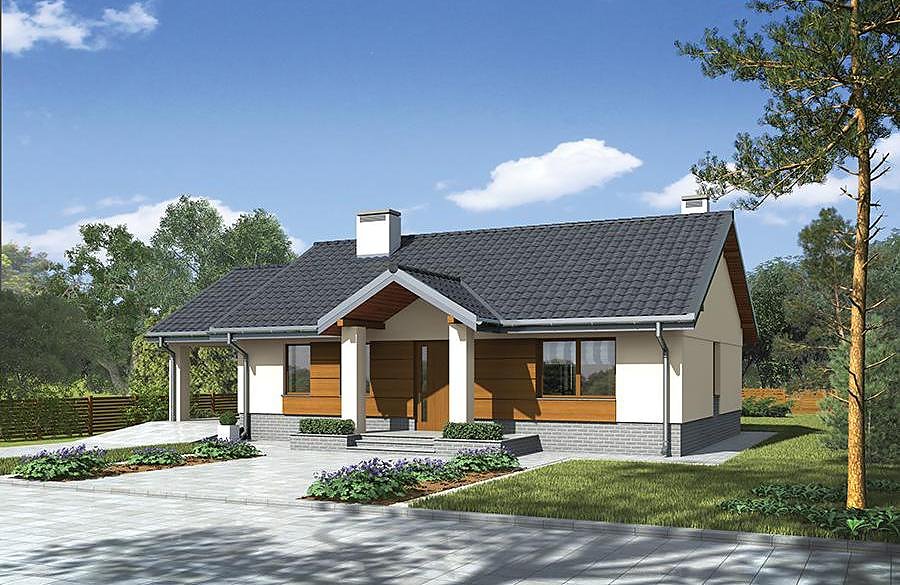
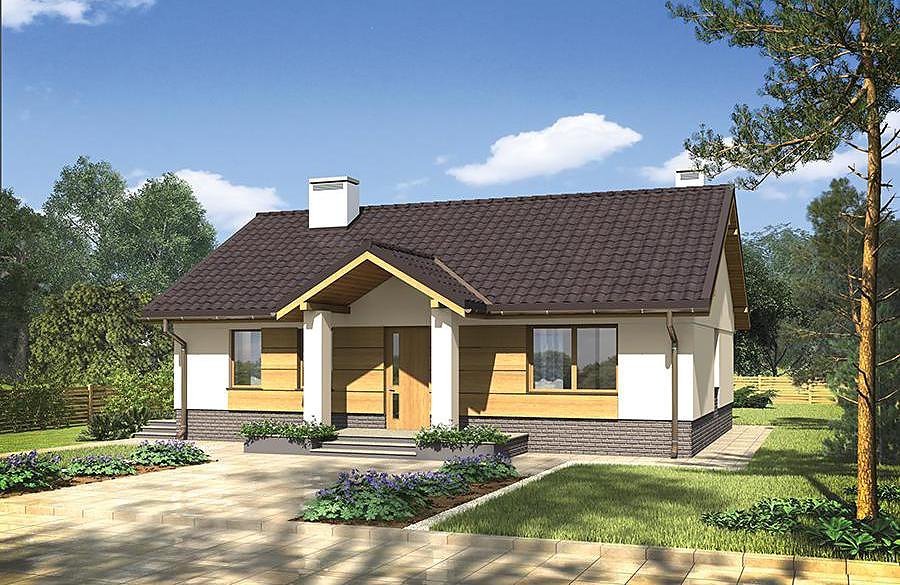
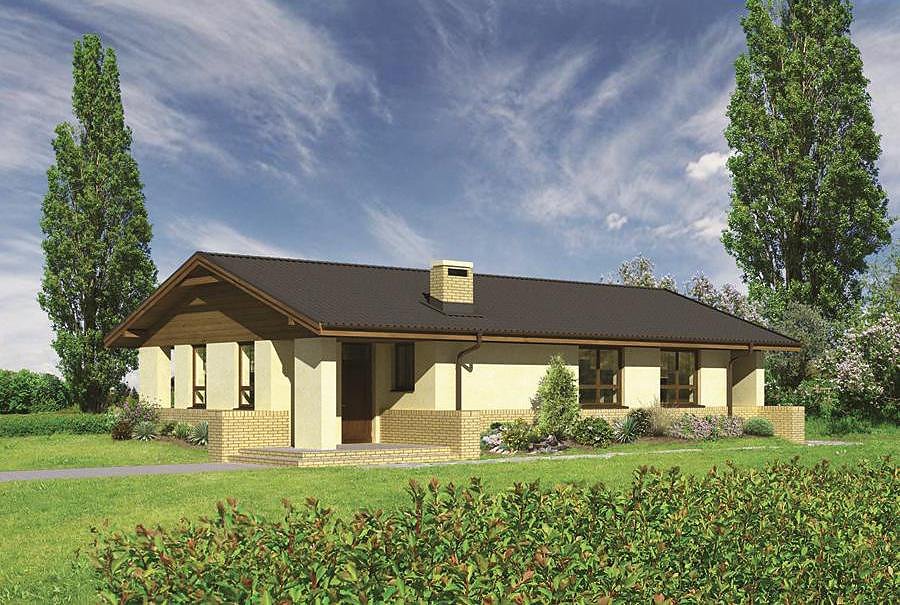
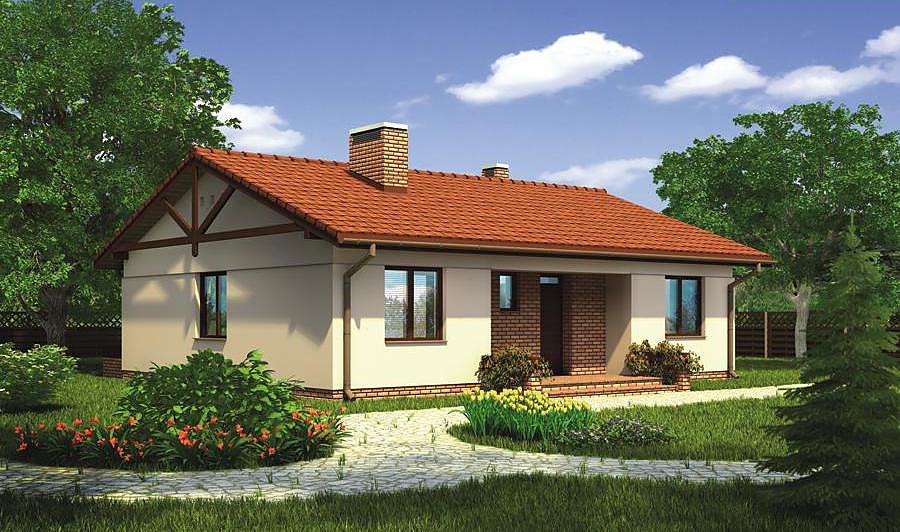
Garden Roses — Option I
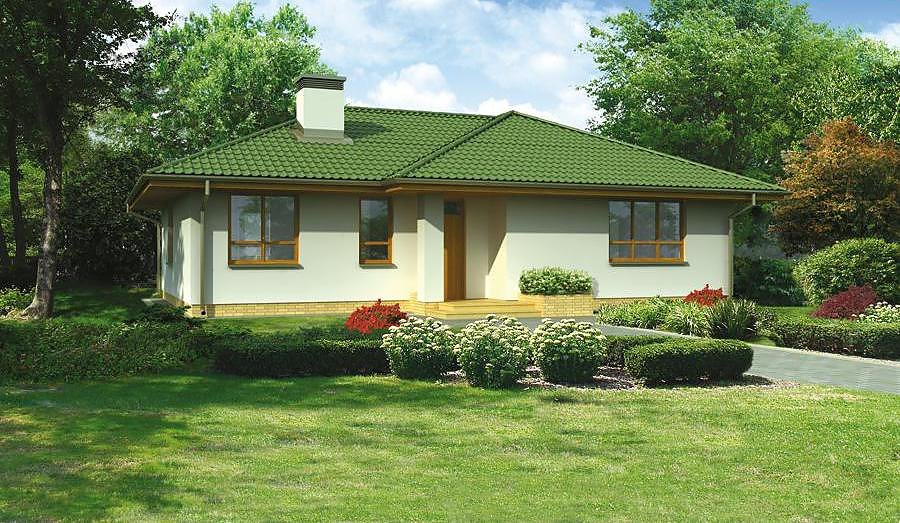
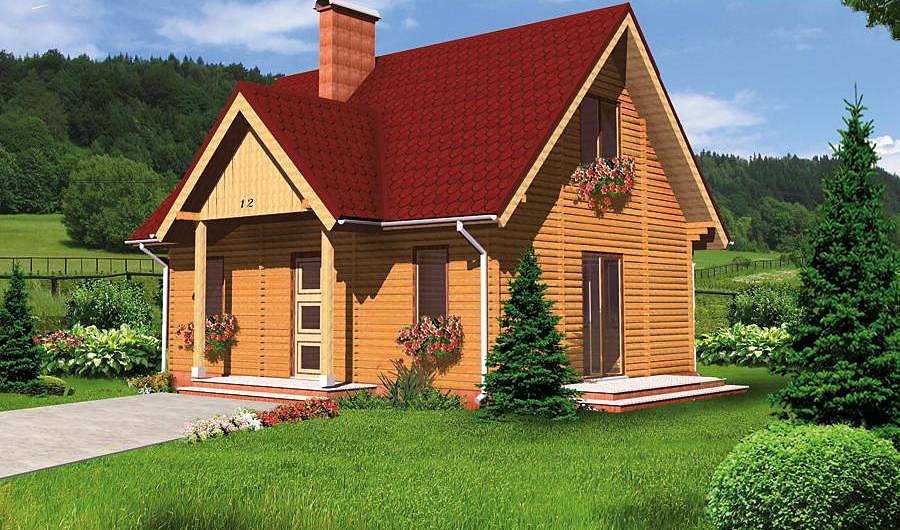
A practical single-storey SIP-panel house of 116.8 m² featuring two bedrooms, two bathrooms, and a single-car garage. Perfect for modest plots with intelligent floor planning and superior thermal performance.

About this project
This appealing single-storey residence maximizes functionality across 116.8 m² of living space. The multi-pitched roof at 25° pitch with a 5.6 m peak creates distinctive architectural presence and efficient water drainage.
The thoughtful layout includes two independent bedrooms, offering flexibility for growing families or home office arrangements. Twin full bathrooms eliminate morning scheduling conflicts and add significant daily convenience. The interconnected living and kitchen zones foster an open-plan feel, while the entrance vestibule and hallway provide proper climate-managed transitions into the home's heart.
With minimal plot requirements of just 24.2 × 19.4 m, this design accommodates smaller properties across Europe. The integrated single-car garage provides weather protection and secure vehicle storage. SIP panel construction allows year-round building progress, ensuring structural reliability and reducing heating costs during construction phases.
Technical Specifications
- Total area
- 116.8 m²
- Living Area
- 98.8 m²
- Building area
- 162.4 m²
- Cubic Volume
- 671.1 m³
- Number of Floors
- 1
- Total rooms
- 4
- Bathrooms
- 2
- Garage
- 1 places
- House Type
- detached
- Ground-floor ceiling height
- 2.77 m
- Roof Type
- multi-gable
- Roof Pitch Angle
- 25 °
- Height at the ridge
- 5.6 m
- Wall Material
- SIP panels
- Minimum Plot Size
- 24.2 × 19.4 m
Floor-by-floor layout
1st floor
98.8 m²
- 1 vestibule/entrance 2.4 m²
- 2 hall 6 m²
- 3 kitchen 8.3 m²
- 4 living room 24.1 m²
- 5 bedroom 9.3 m²
- 6 bedroom 12.3 m²
- 7 bathroom 5.6 m²
- 8 corridor 4.7 m²
- 9 boiler room + utility room 7.3 m²
- 10 corridor 4.8 m²
- 11 bedroom 11.9 m²
- 12 bathroom 2.1 m²
- 13 garage 18 m²
- 14 terrace 13.3 m²
House cross-section
Vertical section with height marks and roof device

Cost
Quotations and configurations are preliminary. They do not reserve a date or conclude a contract. Delivery and installation are agreed for the address.
Request a quotationEnquire about this design
Send an enquiry about “Garden Roses — Option I”. We will discuss scope and terms for your location.
- Your enquiry reaches Nord Haus
- Free calculation, no obligation
- Delivery is quoted for the order address
- Warranty terms are specified in the offer