Romantic Cottage
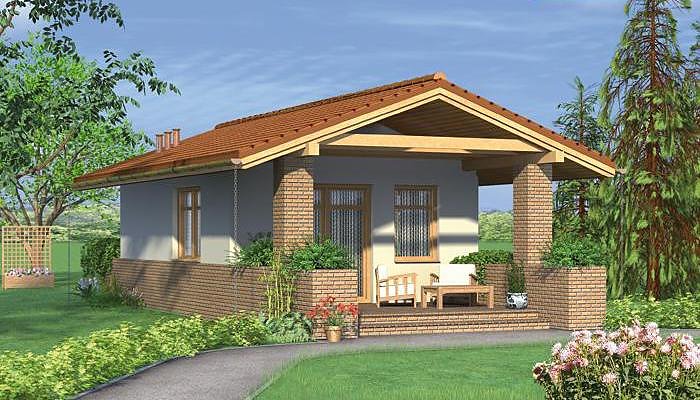
Charming 36.3 m² single-story cottage built with SIP panels, perfect for a 15.7 × 14.2 m plot. Combines efficient design with modern construction methods for year-round weekend retreats.

About this project
This delightful cottage design harnesses the efficiency of SIP-panel construction to deliver comfort in a compact footprint ideal for small properties. The pitched roof at 30° with a ridge height of 5.1 meters ensures excellent weather protection and traditional aesthetic appeal. The structural shell assembled from factory-produced SIP panels is erected in just fourteen days, enabling interior finishing work to commence immediately afterward.
The floor plan optimizes functionality across distinct zones: a private bedroom provides restful accommodation, an open-plan living-kitchen area serves as the social heart of the home, and a fully-equipped bathroom meets all domestic needs. The approximately 15 m² terrace seamlessly extends indoor space while contributing to the home's thermal performance through strategic shading and ventilation management.
SIP-panel construction delivers exceptional energy efficiency, reducing heating costs by 70–80% compared to conventional masonry structures. The material is entirely sustainable, permits construction in all seasons without settlement issues, and the total building volume of 214.4 m³ remains easily transportable across European markets, making delivery and installation straightforward regardless of location.
Technical Specifications
- Total area
- 36.3 м²
- Living Area
- 36.3 м²
- Building area
- 47.1 м²
- Cubic Volume
- 214.4 м³
- Number of Floors
- 1
- Total rooms
- 2
- Bathrooms
- 1
- House Type
- detached
- 1st floor ceiling
- 2.6 м
- Roof Type
- gable
- Roof Pitch Angle
- 30 °
- Height at the ridge
- 5.1 м
- Wall Material
- SIP panels
- Minimum Plot Size
- 15.7 × 14.2 м
Floor-by-floor layout
1st floor
36.3 м²
- 1 room + kitchenette 23.6 м²
- 2 bathroom 4.9 м²
- 3 bedroom 7.8 м²
- 4 terrace 24.6 м²
House cross-section
Vertical section with height marks and roof device

Cost
Calculation for area 36.3 m². Prices in PLN / EUR at current rate (1 € = 4.30 zł). Final estimate — after site survey.
House kit
Materials for Self-Assembly
- Cut SIP panels per project
- Installation Timber (dry planed)
- Fasteners, foam, sealant
- Vapor and waterproofing
- Full project documentation — available at extra cost
- Delivery to site — priced individually
Warm Perimeter
Ready box with windows, roof, installation
- Everything from the «House Kit»
- Nord Haus Windows (energy-efficient)
- Insulated entrance door
- Roofing + gutters
- Facade Finishing
- Assembly — separate estimate
Turnkey
Ready for occupancy
- Everything from the «Warm Shell»
- Interior finishing (drywall, painting)
- Floors + electrical + plumbing
- Bathrooms ready for use
- Wooden Staircase (if needed)
- Условия гарантии и приёмки фиксируются в договоре
Prices are approximate. Do not include: foundation (separate estimate), chimney, ventilation/air conditioning systems, landscaping. Delivery outside Poland — +3–12%.
Order this Project
Сохраним запрос на расчёт стоимости «1st floor» для вашего региона и передадим менеджеру.
- Заявка сохраняется в кабинете Nord Haus
- Free calculation, no obligation
- Доставка рассчитывается для адреса заказа
- Условия гарантии указываются в предложении