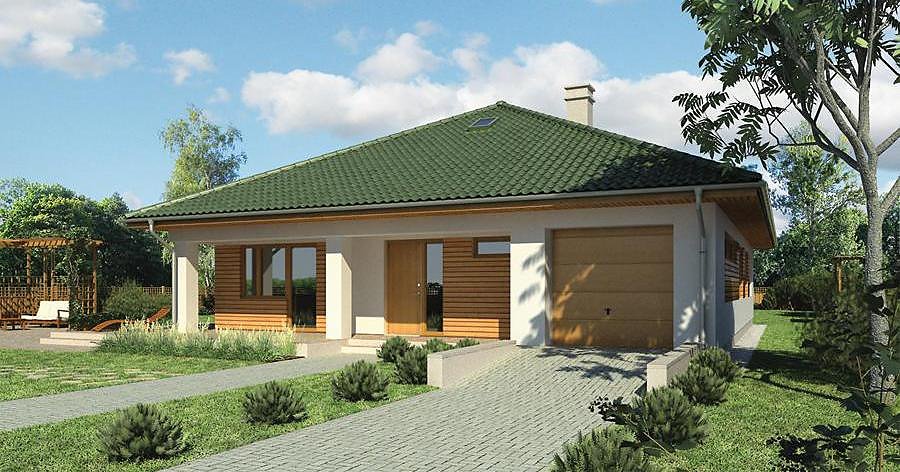
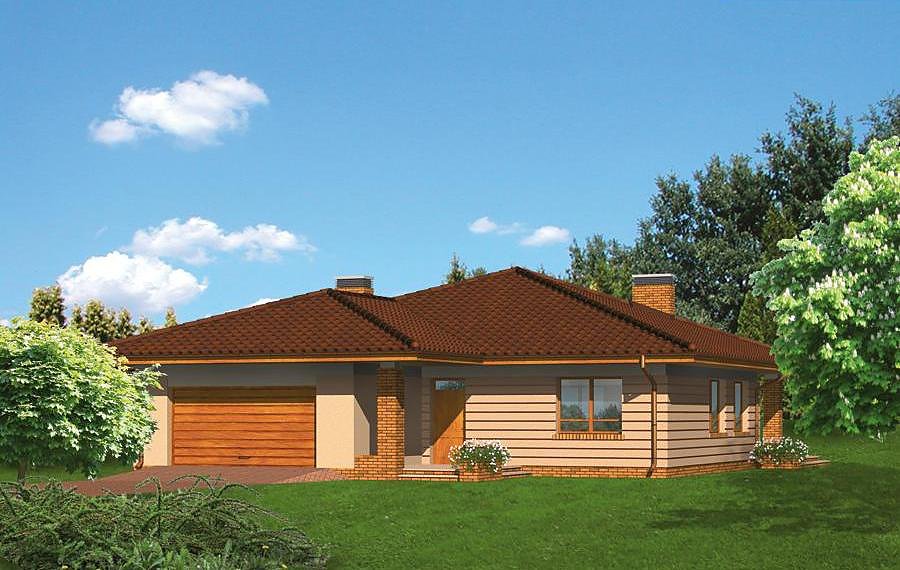
Kindred — Twin Home in SIP Panels
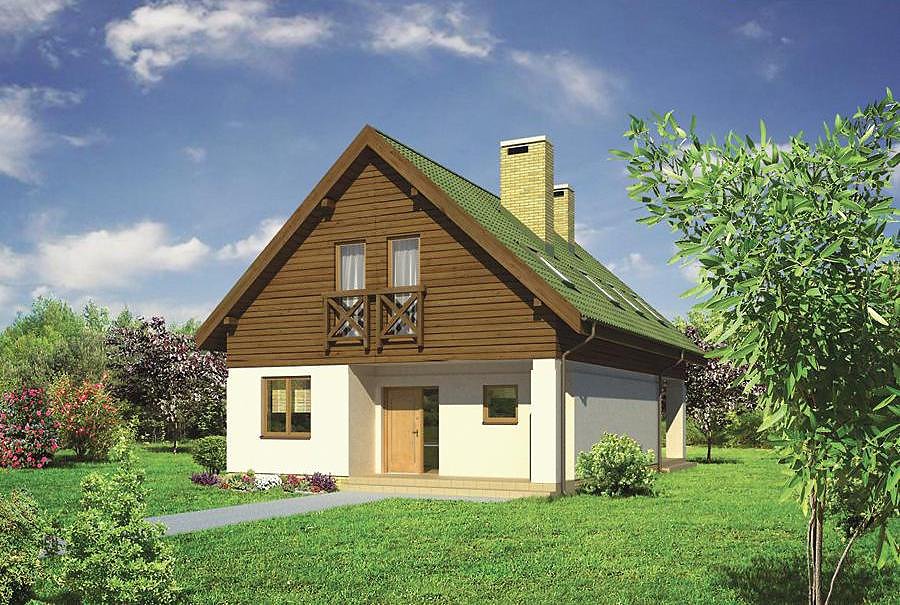
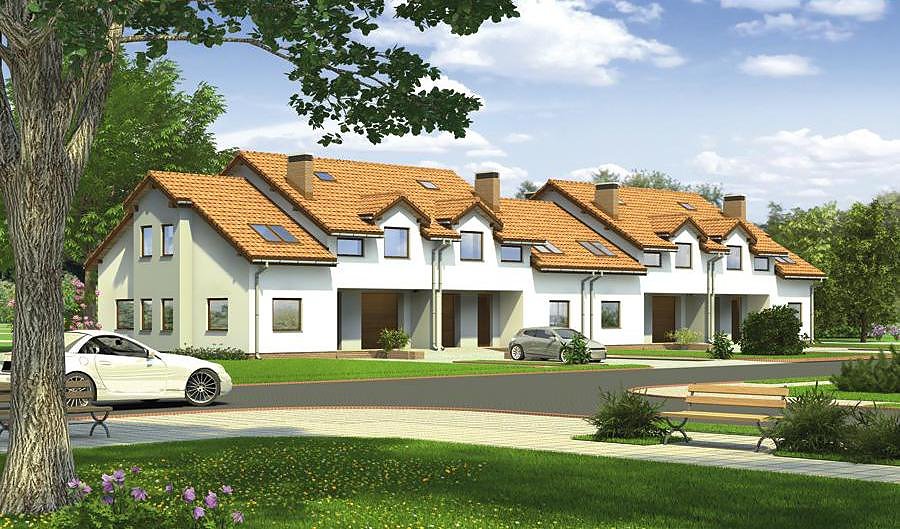
A smart semi-detached house of 209.9 m² built with energy-efficient SIP panels, featuring a full attic and two complete bathrooms. Rapid construction and superior thermal performance in one compact design.

About this project
The «Kindred» project represents a contemporary approach to twin-house living, engineered entirely from advanced SIP (Structural Insulated Panels) technology. This composite wall system delivers exceptional thermal resistance, maintaining stable interior temperatures while significantly reducing heating demand across all European climates. With a total footprint of 209.9 m² and livable area of 152.2 m², this design maximizes space efficiency without sacrificing functionality or comfort.
The ground floor (82.3 m²) accommodates an open-plan living and dining area, a fully-equipped kitchen, two separate bedrooms, a primary bathroom, and a utility toilet. An insulated entrance vestibule minimizes thermal bridging, while a storage room provides essential organization space. The 45-degree pitched roof creates authentic architectural character while optimizing attic usability and shedding precipitation effectively.
The developed attic story (69.9 m²) contains three additional bedrooms, a second full bathroom, and dual dressing rooms—perfect for growing families or frequent guests. The airtight envelope allows year-round construction regardless of weather conditions, making this an ideal solution for clients seeking minimal building disruption.
Technical Specifications
- Total area
- 209.9 m²
- Living Area
- 152.2 m²
- Building area
- 139 m²
- Cubic Volume
- 825.7 m³
- Number of Floors
- 1 + attic
- Total rooms
- 5
- Bathrooms
- 2
- Garage
- 1 places
- House Type
- semi-detached
- Ground-floor ceiling height
- 2.62 m
- Attic height
- 0.67-2.60 m
- Roof Type
- Gable
- Roof Pitch Angle
- 45 °
- Height at the ridge
- 8.9 m
- Wall Material
- SIP panels
- Minimum Plot Size
- 20.2 × 19.5 m
Floor-by-floor layout
1st floor
82.3 m²
- 1 vestibule/entrance 6.1 m²
- 2 hall 5.9 m²
- 3 boiler room + bathroom 3.5 m²
- 4 bathroom 7.4 m²
- 5 storage room 2 m²
- 6 bedroom 13.9 m²
- 7 living room 28.5 m²
- 8 kitchen + dining room 15 m²
- 9 garage 18.4 m²
- 10 terrace 2 m²
- 11 terrace 11.9 m²
Attic
69.9 m²
- 12 staircase 3.6 m²
- 13 corridor 9.2 m²
- 14 bedroom 13.6 m²
- 15 dressing room 2.3 m²
- 16 dressing room 5.8 m²
- 17 bedroom 13.7 m²
- 18 bathroom 7.8 m²
- 19 bedroom 13.9 m²
- 20 balcony 3.4 m²
- 21 balcony 3.4 m²
- 22 storage above garage 6 m²
House cross-section
Vertical section with height marks and roof device

Cost
Quotations and configurations are preliminary. They do not reserve a date or conclude a contract. Delivery and installation are agreed for the address.
Request a quotationEnquire about this design
Send an enquiry about “Kindred — Twin Home in SIP Panels”. We will discuss scope and terms for your location.
- Your enquiry reaches Nord Haus
- Free calculation, no obligation
- Delivery is quoted for the order address
- Warranty terms are specified in the offer