Twin Relatives
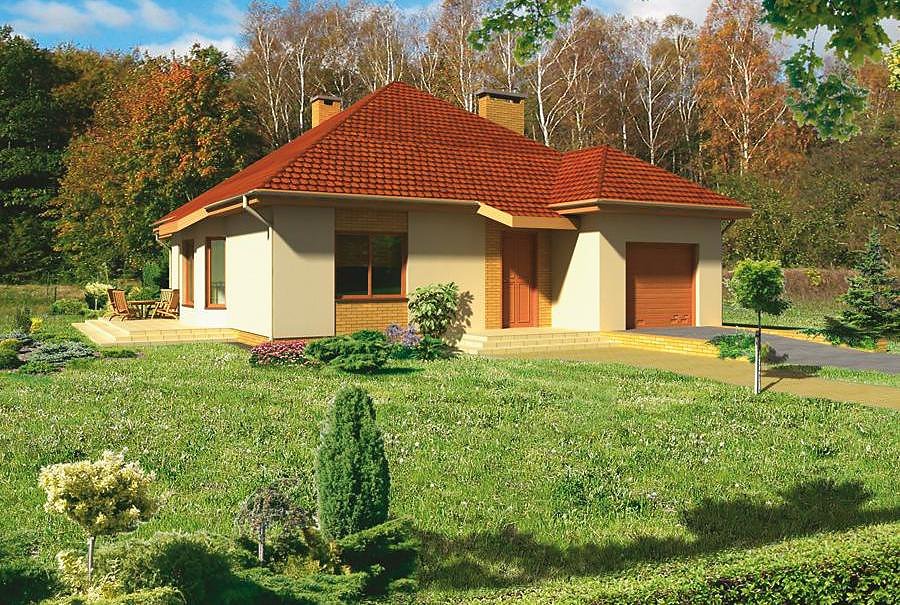
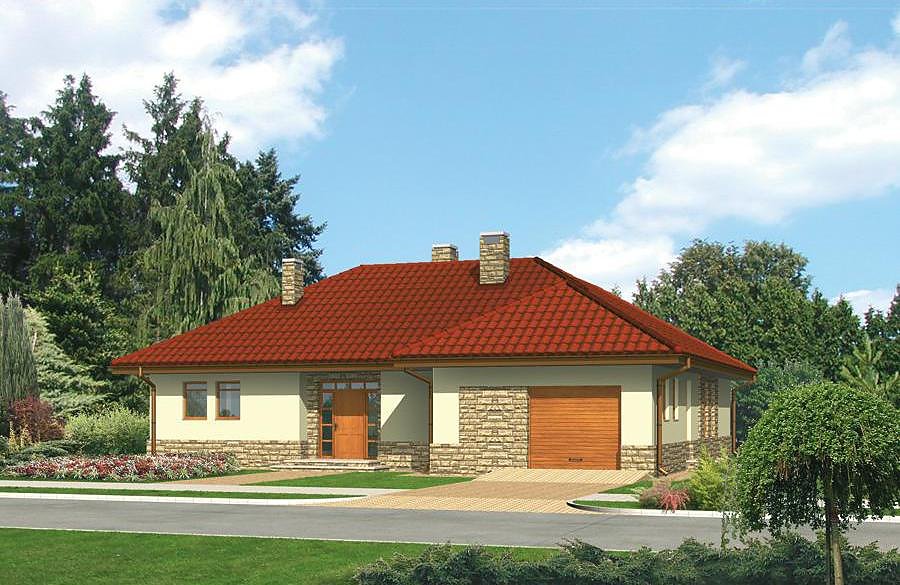
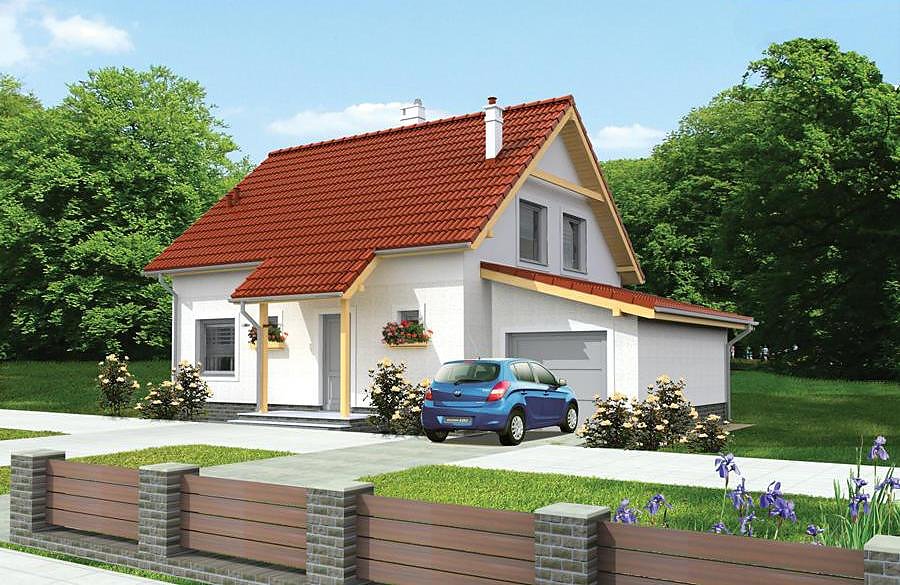
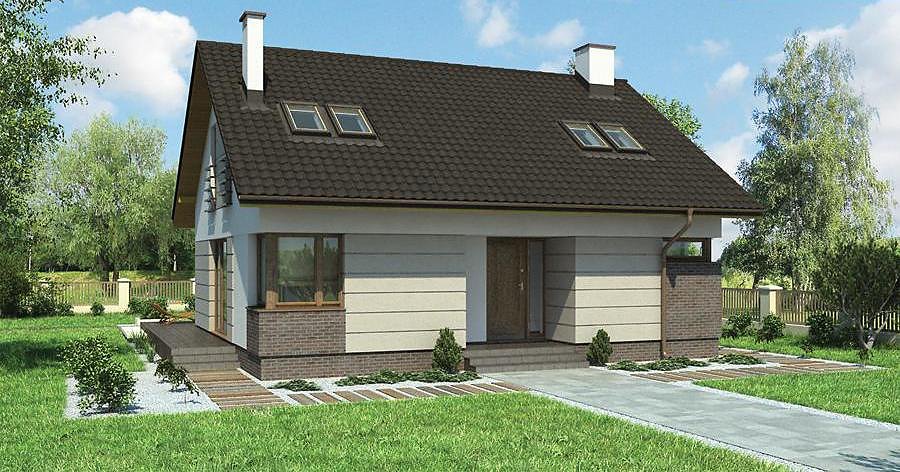
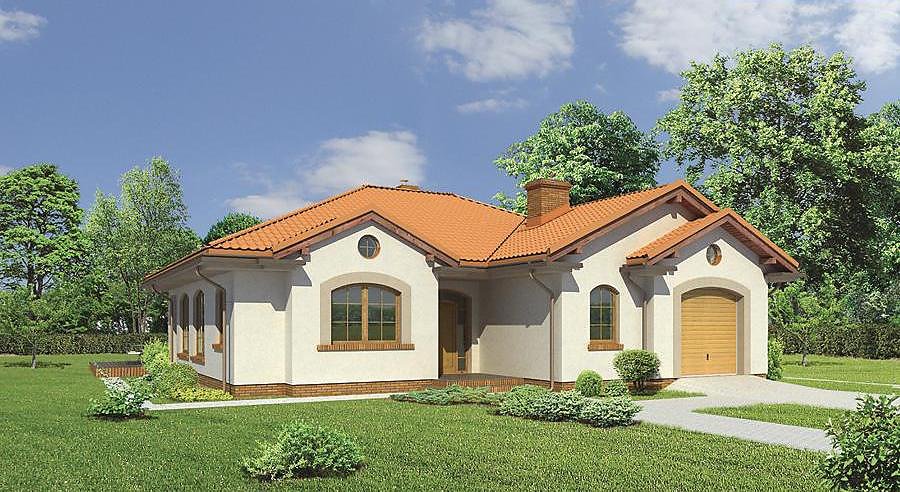
A smart 201 m² semi-detached home with attic space designed for large families. SIP panel construction delivers superior insulation and 14-day build speed regardless of season.

About this project
The «Twin Relatives» project represents an intelligent housing solution for families of six or more, engineered around SIP panel technology. The ground floor hosts all common areas: an open-plan living and dining zone, a well-appointed kitchen, a dedicated home office, and two utility spaces. The entrance vestibule and ground-floor bathroom create natural flow while maintaining practical separation between shared and private zones.
The attic level accommodates four spacious bedrooms of varying sizes, perfectly suited for multi-generational living arrangements. A second full bathroom on the upper floor ensures comfort for all residents. The steeply pitched multi-gabled roof at 45° with a 10.1 m peak maximizes usable attic square footage while creating architectural interest.
The compact footprint of 21.5 × 14.8 m makes this design suitable for narrow urban or suburban lots. Nord Haus delivers and constructs this project throughout Europe, backed by rigorous quality guarantees.
Technical Specifications
- Total area
- 201 m²
- Living Area
- 152.5 m²
- Building area
- 127.6 m²
- Cubic Volume
- 823.5 m³
- Number of Floors
- 1 + attic
- Total rooms
- 6
- Bathrooms
- 2
- Garage
- 1 places
- House Type
- semi-detached / townhouse
- Ground-floor ceiling height
- 2.61 m
- Attic height
- 1.24-2.60 m
- Roof Type
- multi-gable
- Roof Pitch Angle
- 45 °
- Height at the ridge
- 10.1 m
- Wall Material
- SIP panels
- Minimum Plot Size
- 21.5 × 14.8 m
Floor-by-floor layout
1st floor
80.7 m²- 1 vestibule/entrance 2.4 m²
- 2 hall 10.1 m²
- 3 study 9 m²
- 4 bathroom + utility room 4.2 m²
- 5 living room 26.2 m²
- 6 dining room 12 m²
- 7 kitchen 11.8 m²
- 8 utility room 5 m²
- 9 garage 17.5 m²
- 10 terrace 26 m²
- 11 terrace 5.4 m²
Attic
71.8 m²- 12 staircase 5.5 m²
- 13 hall 11 m²
- 14 utility room 3.4 m²
- 15 bedroom 13.5 m²
- 16 bedroom 10.7 m²
- 17 bedroom 10.7 m²
- 18 bedroom 10.6 m²
- 19 bathroom 6.4 m²
- 20 terrace 23 m²
House cross-section
Vertical section with height marks and roof device


Cost
Quotations and configurations are preliminary. They do not reserve a date or conclude a contract. Delivery and installation are agreed for the address.
Request a quotationEnquire about this design
Send an enquiry about “Twin Relatives”. We will discuss scope and terms for your location.
- Your enquiry reaches Nord Haus
- Free calculation, no obligation
- Delivery is quoted for the order address
- Warranty terms are specified in the offer