Kindred Spirit
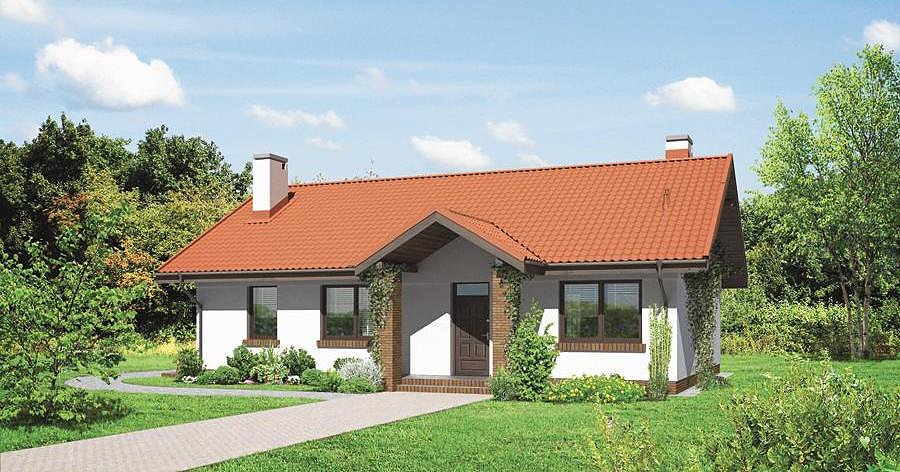
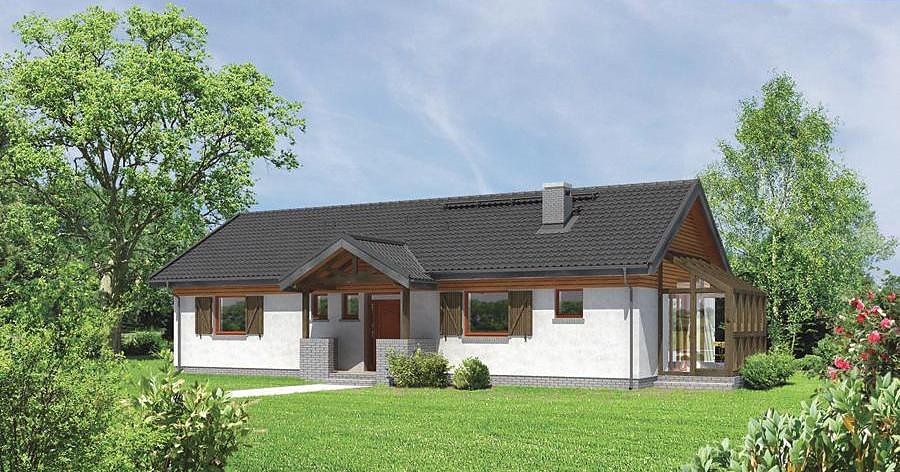
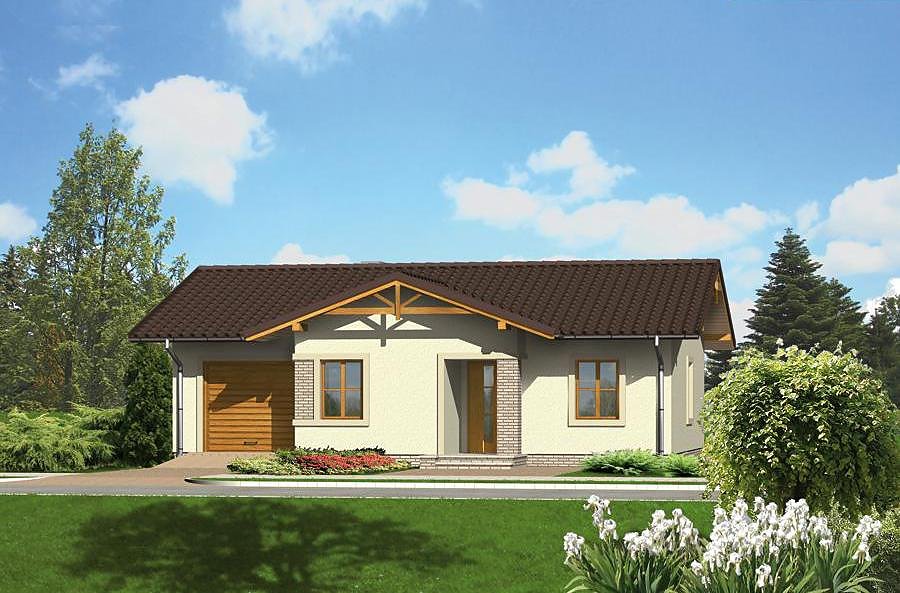
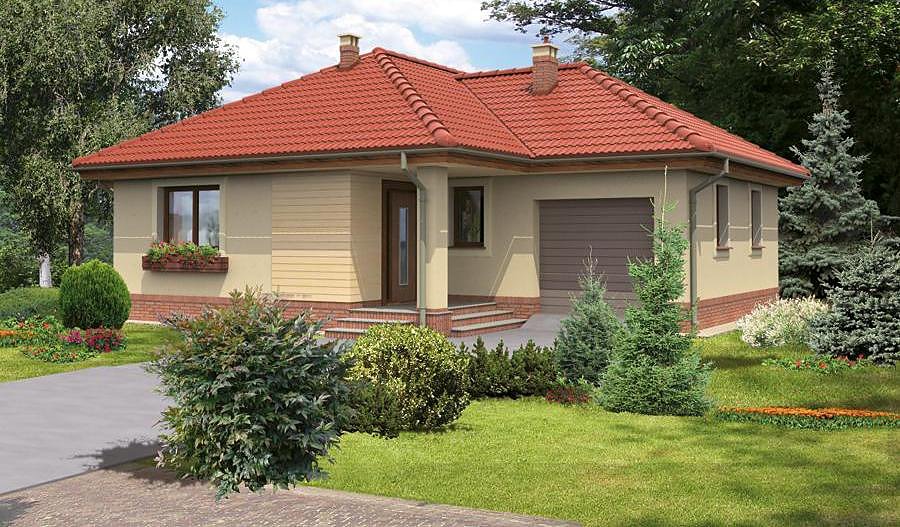
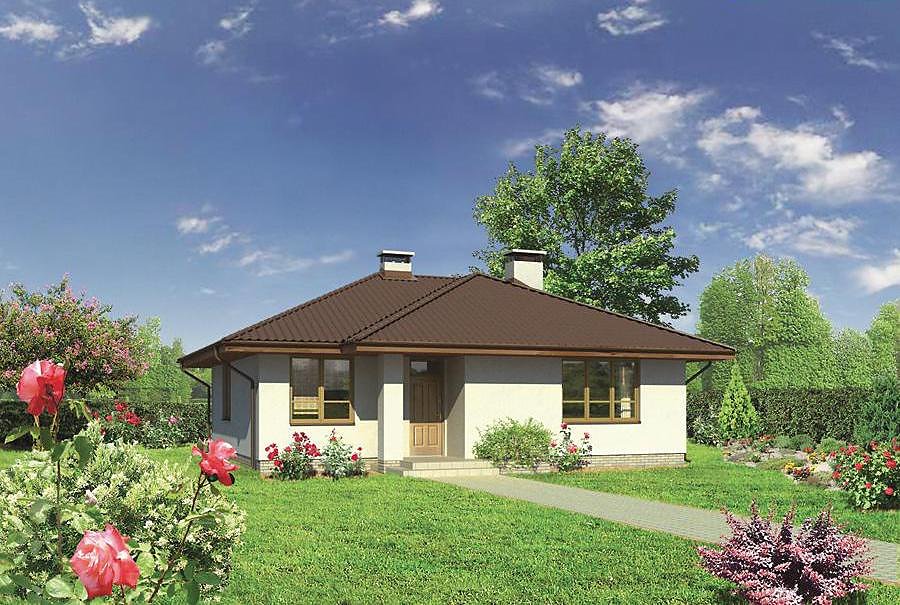
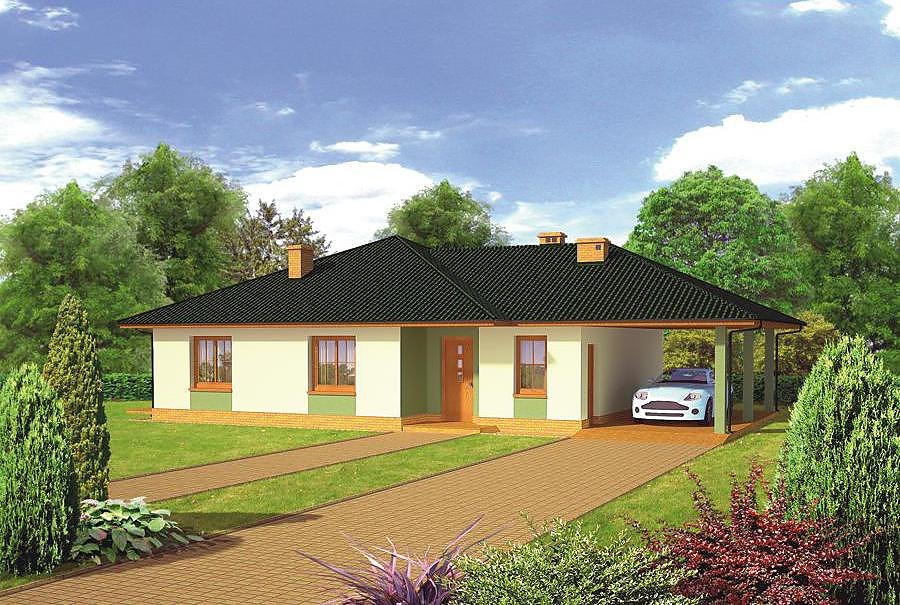
A welcoming 131.5 m² home with attic space, designed for families seeking both comfort and modern energy performance.

About this project
The Kindred Spirit project combines efficient living with thoughtful layout, ideal for homeowners who value practicality without compromise. The ground floor features an inviting living room, contemporary kitchen, bathroom, boiler room, and a generous terrace opening to the outdoors—creating a flowing, light-filled social hub. The attic level accommodates three bedrooms, a second bathroom, and a private balcony, delivering ample privacy and personal retreat spaces for every family member.
Constructed from advanced SIP panels, this home achieves outstanding thermal performance that slashes heating costs by up to 70% compared to conventional brick or concrete construction. Build-season independence ensures you can break ground whenever your project timeline suits, unaffected by weather restrictions.
With 131.5 m² of total area fitting seamlessly onto typical 20×14 metre European plots, this design maximizes square footage without sprawl. The 35° pitched roof and 8.4-metre peak create timeless proportions that integrate naturally into any residential setting. Fully utilities-ready and engineered for long-term durability, this house stands as a sensible investment in your family's future home.
Technical Specifications
- Total area
- 131.5 m²
- Living Area
- 106.1 m²
- Building area
- 83.6 m²
- Cubic Volume
- 556 m³
- Number of Floors
- 1 + attic
- Total rooms
- 4
- Bathrooms
- 2
- House Type
- semi-detached or detached version
- Ground-floor ceiling height
- 2.72 m
- Attic height
- 0.54-2.70 m
- Roof Type
- Gable
- Roof Pitch Angle
- 35 °
- Height at the ridge
- 8.4 m
- Wall Material
- SIP panels
- Minimum Plot Size
- 20 × 14 m
Floor-by-floor layout
1st floor
53.3 m²
- 1 vestibule/entrance 5.5 m²
- 2 hall 6.4 m²
- 3 living room 29.2 m²
- 4 kitchen 8.3 m²
- 5 bathroom 3.9 m²
- 6 boiler room 5.9 m²
- 7 terrace 9.3 m²
Attic
52.8 m²
- 8 staircase 4.6 m²
- 9 corridor 5.3 m²
- 10 bedroom 11.7 m²
- 11 bedroom 15.1 m²
- 12 bathroom 6 m²
- 13 bedroom 10.1 m²
- 14 balcony 5.1 m²
House cross-section
Vertical section with height marks and roof device

Cost
Quotations and configurations are preliminary. They do not reserve a date or conclude a contract. Delivery and installation are agreed for the address.
Request a quotationEnquire about this design
Send an enquiry about “Kindred Spirit”. We will discuss scope and terms for your location.
- Your enquiry reaches Nord Haus
- Free calculation, no obligation
- Delivery is quoted for the order address
- Warranty terms are specified in the offer