Regular
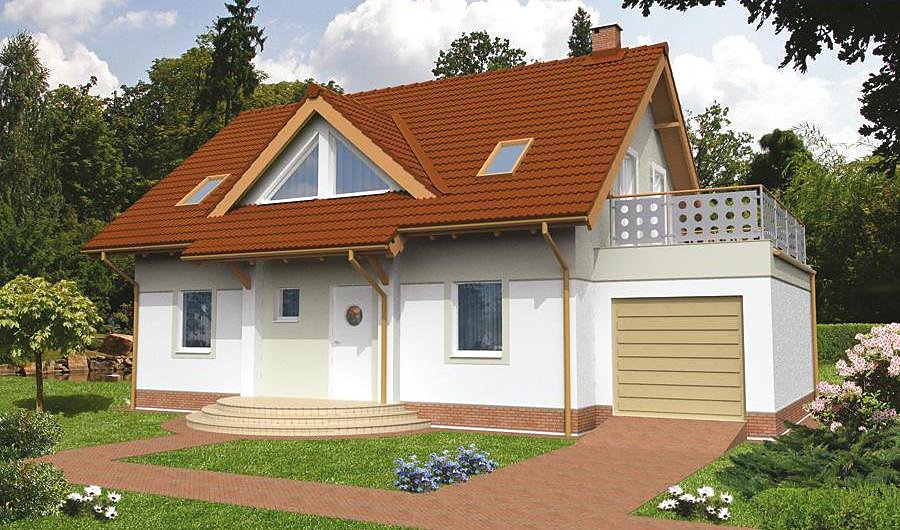
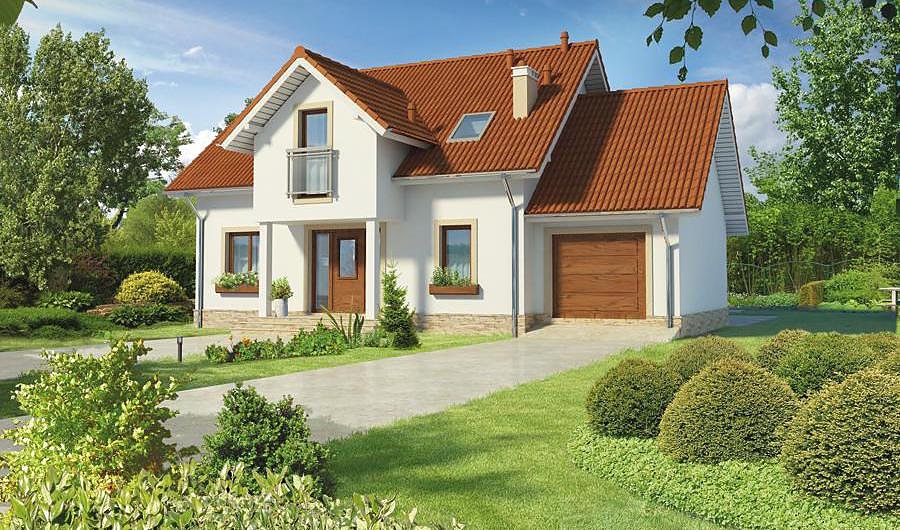
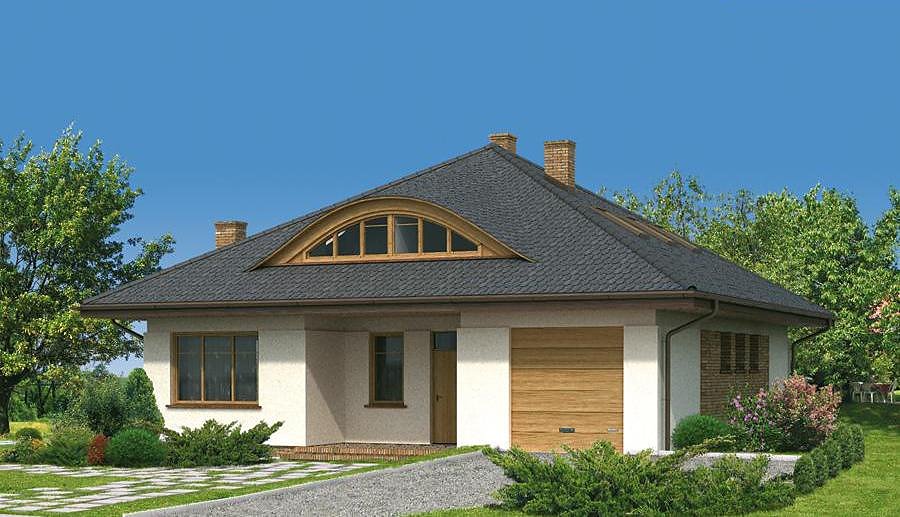
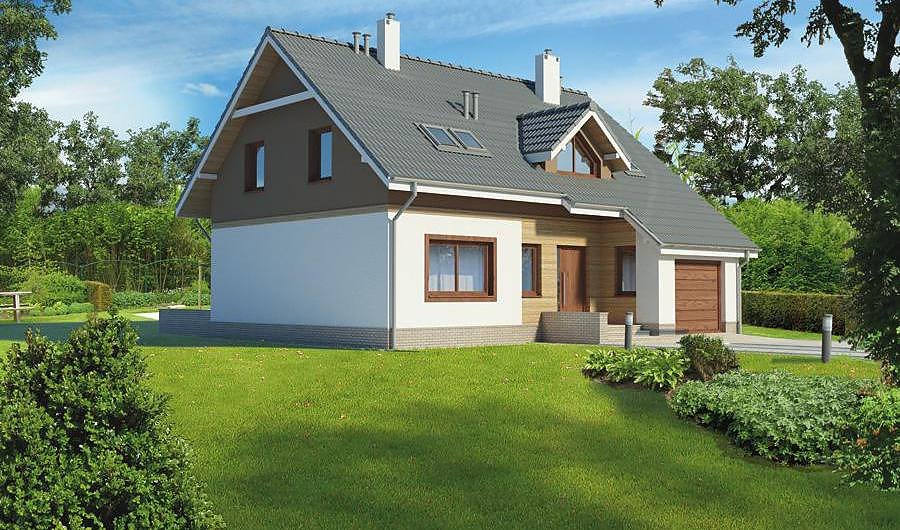
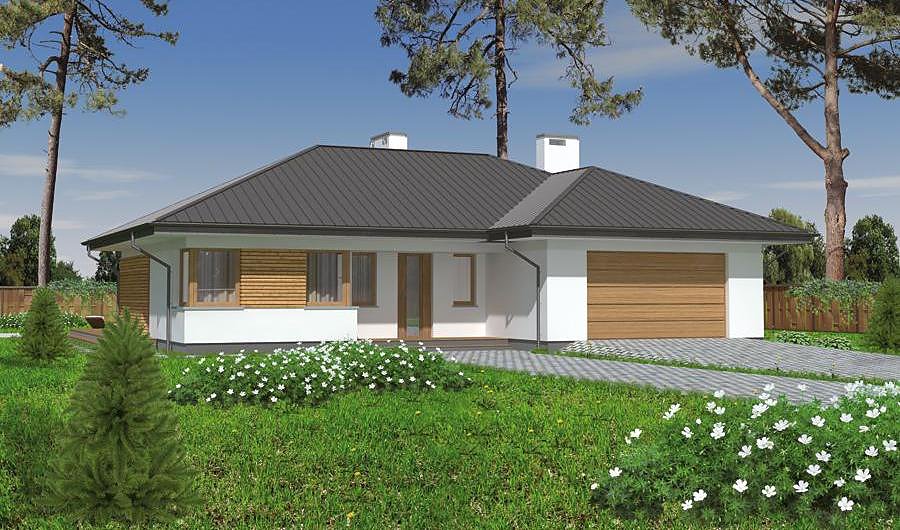
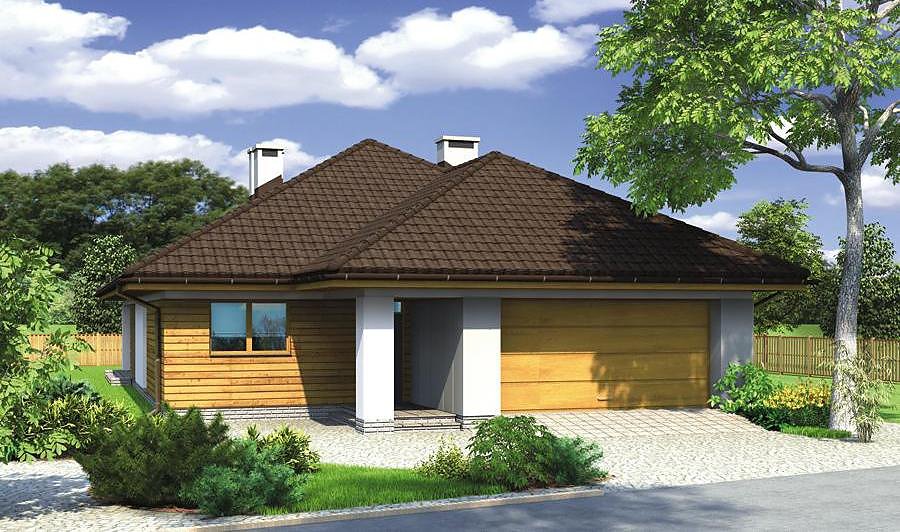
A spacious single-storey house with attic spanning 247 m² built with SIP panels. Five bedrooms, two bathrooms, and garage space suit families seeking ample accommodation.

About this project
The Regular house represents intelligent design combined with the reliability of SIP-panel construction. Featuring 247.4 m² total area with 178.8 m² of living space, this project efficiently distributes rooms across ground level and an expansive attic floor. The 35° pitched roof provides excellent water drainage and maximizes usable attic volume for additional living areas.
The ground floor encompasses a day-use zone featuring a generous living room, open-plan kitchen-dining area, a guest bedroom with ensuite bathroom, and utility spaces including boiler room and storage. The entrance vestibule with thermal buffer zone minimizes heat loss during transitions. Well-organized circulation ensures smooth daily functioning for multi-generational living.
The attic level accommodates five additional bedrooms and a second full bathroom, making this design perfect for large families or properties requiring separate guest accommodations. SIP-panel construction delivers superior thermal performance, significantly reducing heating costs year-round. Rapid 14-day assembly timeline, sustainable materials, and season-independent construction capability represent the key advantages of this Nordic-inspired residential solution.
Technical Specifications
- Total area
- 247.4 m²
- Living Area
- 178.8 m²
- Building area
- 152.8 m²
- Cubic Volume
- 923.1 m³
- Number of Floors
- 1 + attic
- Total rooms
- 7
- Bathrooms
- 2
- Garage
- 1 places
- House Type
- semi-detached, townhouse or detached version
- Ground-floor ceiling height
- 2.62 m
- Attic height
- 1.16-2.60 m
- Roof Type
- Gable
- Roof Pitch Angle
- 35 °
- Height at the ridge
- 7.8 m
- Wall Material
- SIP panels
- Minimum Plot Size
- 22.9 × 18.8 m
Floor-by-floor layout
1st floor
85.9 m²- 1 vestibule/entrance 3.2 m²
- 2 hall 16 m²
- 3 boiler room 9.7 m²
- 4 bedroom 14.3 m²
- 5 bathroom 3.2 m²
- 6 storage room 1.3 m²
- 7 living room 36.7 m²
- 8 kitchen 11.2 m²
- 9 garage 19.5 m²
- 10 terrace 15 m²
Attic
92.9 m²- 11 staircase 4.1 m²
- 12 hall 14.5 m²
- 13 bedroom 14 m²
- 14 bedroom 10.9 m²
- 15 bedroom 10.5 m²
- 16 bedroom 14.7 m²
- 17 bathroom 7.2 m²
- 18 bedroom 14.2 m²
- 19 bathroom 2.8 m²
- 20 balcony 4.8 m²
- 21 terrace 10.5 m²
House cross-section
Vertical section with height marks and roof device


Cost
Quotations and configurations are preliminary. They do not reserve a date or conclude a contract. Delivery and installation are agreed for the address.
Request a quotationEnquire about this design
Send an enquiry about “Regular”. We will discuss scope and terms for your location.
- Your enquiry reaches Nord Haus
- Free calculation, no obligation
- Delivery is quoted for the order address
- Warranty terms are specified in the offer