Various Ways - Version II (End Section)
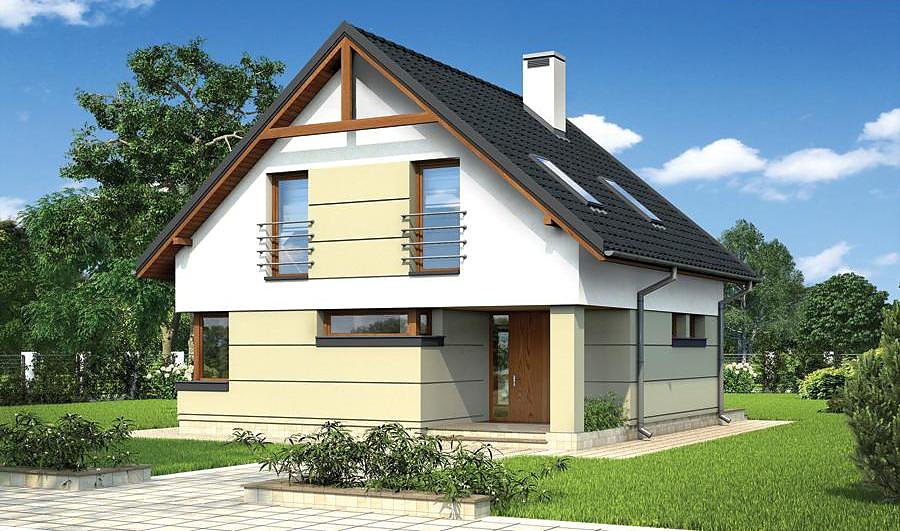
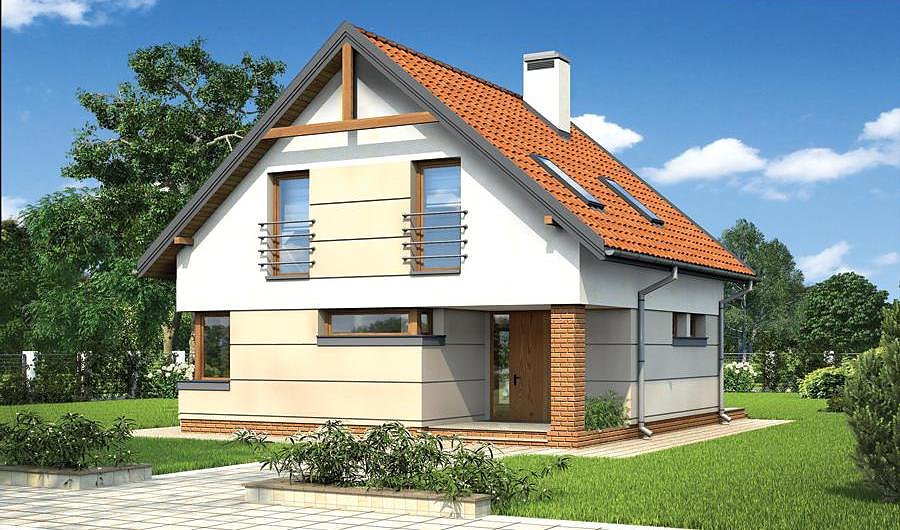
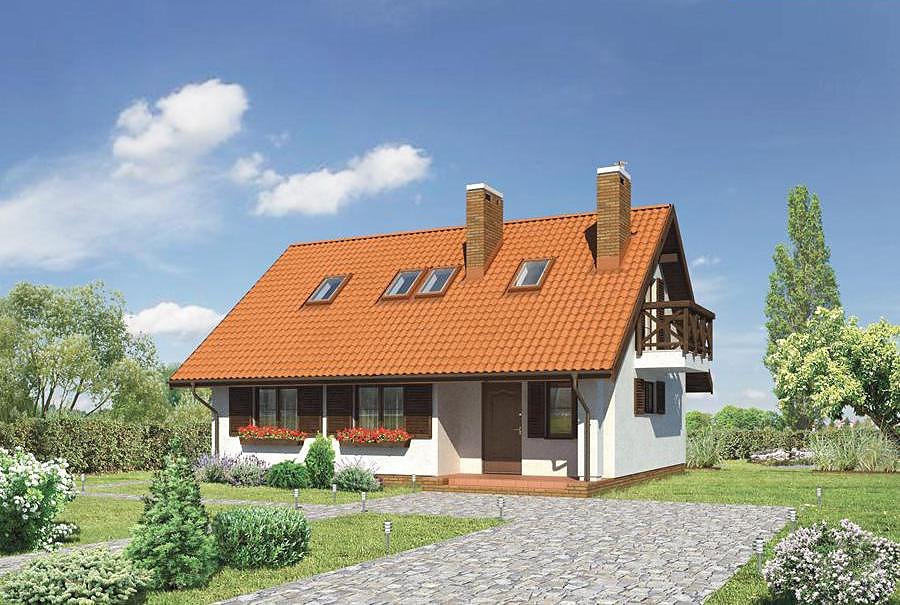
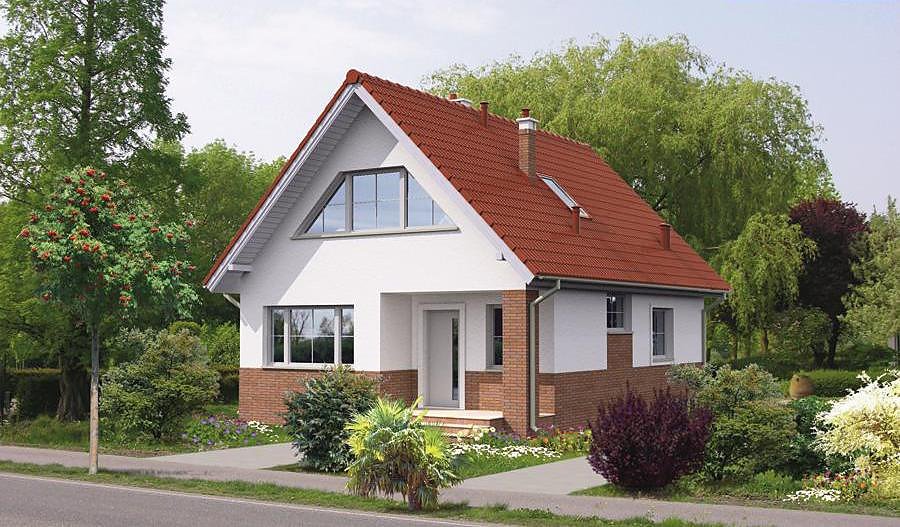
Efficient 159.3 m² single-story home with full attic level built from Nord Haus SIP panels. Five bedrooms, two bathrooms, and integrated single-car garage on a compact footprint.

About this project
This carefully designed Nord Haus project spans 159.3 m² of total area (120.4 m² living space) and demonstrates the advantages of SIP-panel construction for modern European homeowners. The ground floor features a spacious living room, kitchen, utility room, technical space, bathroom, and integrated garage, while the attic level accommodates four generously sized bedrooms and a second bathroom with a private balcony. The double-pitched roof at 30° slope and 8.9 m peak height provides excellent weather protection and maximizes interior volume at 717.2 m³.
The rigid panel construction delivers 70% better heat retention compared to conventional masonry or timber-frame alternatives, ensuring low operational costs year-round. The airtight sealed envelope permits construction in any season and delivers remarkable energy efficiency without compromise on comfort.
The thoughtful floor plan accommodates growing families with clear functional zones: main-floor access for guests and daily living, plus attic bedrooms providing privacy and a sense of vertical expansion. The balcony overlooking the garden adds valuable outdoor living area. Engineered for European markets with shipping and installation support available across the continent, this project delivers Nord Haus quality with proven performance.
Technical Specifications
- Total area
- 159.3 m²
- Living Area
- 120.4 m²
- Building area
- 111.7 m²
- Cubic Volume
- 717.2 m³
- Number of Floors
- 1 + attic
- Total rooms
- 5
- Bathrooms
- 2
- Garage
- 1 places
- House Type
- townhouse
- Ground-floor ceiling height
- 2.76 m
- Attic height
- 085-3.67 m
- Roof Type
- Gable
- Roof Pitch Angle
- 30 °
- Height at the ridge
- 8.9 m
- Wall Material
- SIP panels
- Minimum Plot Size
- 19.4 × 14.6 m
Floor-by-floor layout
1st floor
48.8 m²
- 1 vestibule/entrance 2.8 m²
- 2 hall 2.3 m²
- 3 boiler room 4.3 m²
- 4 living room 29.9 m²
- 5 bathroom 1.8 m²
- 6 kitchen 10 m²
- 7 storage room 2 m²
- 8 garage 17.5 m²
- 9 terrace 18.9 m²
Attic
71.6 m²
- 10 staircase 6 m²
- 11 hall 5.7 m²
- 12 bedroom 14.5 m²
- 13 bedroom 18.6 m²
- 14 bathroom 7.2 m²
- 15 bedroom 8.7 m²
- 16 bedroom 10.9 m²
- 17 balcony 5.6 m²
House cross-section
Vertical section with height marks and roof device

Cost
Quotations and configurations are preliminary. They do not reserve a date or conclude a contract. Delivery and installation are agreed for the address.
Request a quotationEnquire about this design
Send an enquiry about “Various Ways - Version II (End Section)”. We will discuss scope and terms for your location.
- Your enquiry reaches Nord Haus
- Free calculation, no obligation
- Delivery is quoted for the order address
- Warranty terms are specified in the offer