Diverse Layouts - Version I
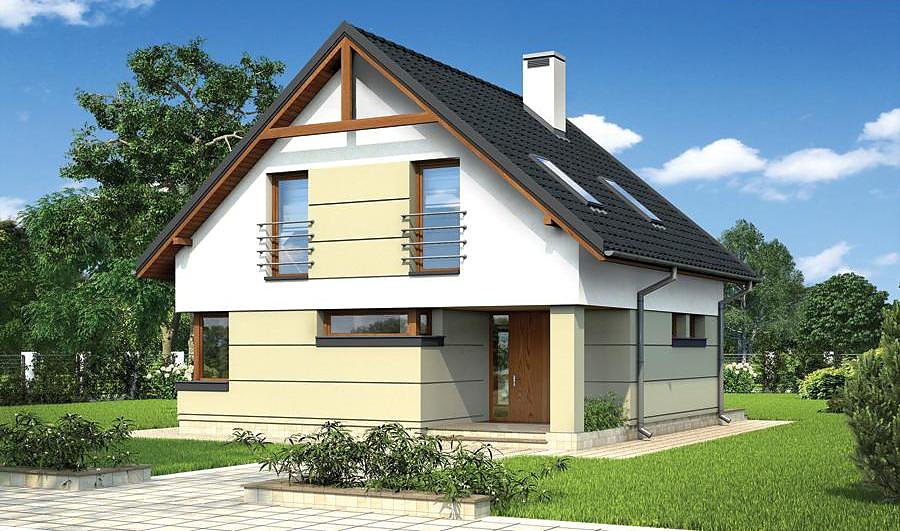
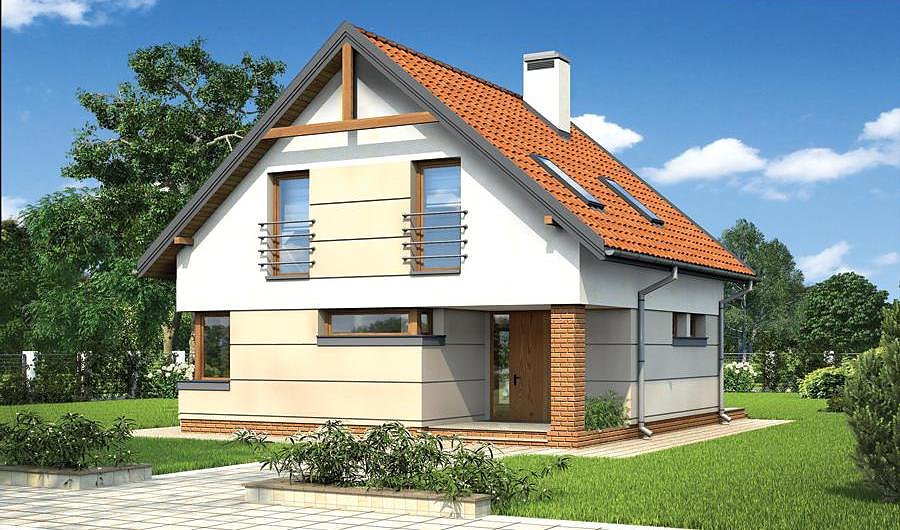
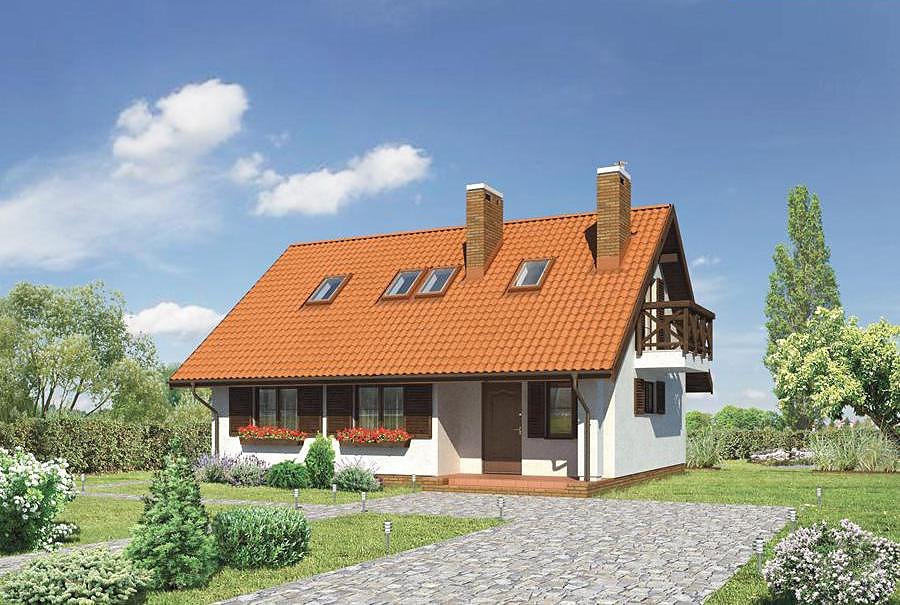
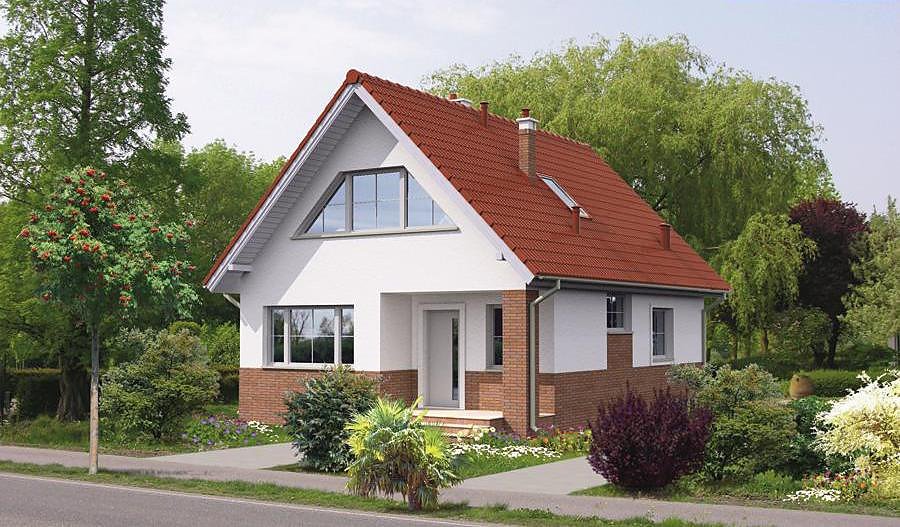
Smart 158 m² townhouse with SIP-panel construction and functional attic space. Five bedrooms, two bathrooms, integrated garage, and balcony for modern family living.

About this project
This project harnesses cutting-edge SIP-panel technology to deliver superior thermal performance and airtightness across all seasons. The 158.1 m² footprint combines a practical ground floor (46.9 m²) featuring an open-plan lounge, fitted kitchen, utility room, and single-car garage with a spacious mezzanine level (70.2 m²) accommodating four separate bedrooms.
The ground-floor layout efficiently centers around a versatile hall that fluidly connects the living quarters with service areas. The lounge benefits from flexible open-concept design while the kitchen-dining zone supports family gatherings and entertaining. SIP-panel construction reduces heating and cooling expenses by up to 70% compared to masonry alternatives, delivering lasting savings on utility bills.
The attic story provides adaptable accommodation with four generous bedrooms and ensuite bathroom facilities, perfectly suited for expanding families or multi-generational households. A private balcony extends usable living space outdoors. The 30° pitched roof with 8.9 m ridge height optimizes attic headroom and guarantees robust weather protection.
Technical Specifications
- Total area
- 158.1 m²
- Living Area
- 117.1 m²
- Building area
- 103 m²
- Cubic Volume
- 685.1 m³
- Number of Floors
- 1 + attic
- Total rooms
- 5
- Bathrooms
- 2
- Garage
- 1 places
- House Type
- townhouse
- Ground-floor ceiling height
- 2.76 m
- Attic height
- 0.85-3.64 m
- Roof Type
- Gable
- Roof Pitch Angle
- 30 °
- Height at the ridge
- 8.9 m
- Wall Material
- SIP panels
- Minimum Plot Size
- 19.4 × 9.9 m
Floor-by-floor layout
1st floor
46.9 m²
- 1 vestibule/entrance 2.9 m²
- 2 hall 2.3 m²
- 3 boiler room 4.3 m²
- 4 living room 27.9 m²
- 5 bathroom 1.8 m²
- 6 kitchen 10 m²
- 7 storage room 2 m²
- 8 garage 17.5 m²
- 9 terrace 19.1 m²
Attic
70.2 m²
- 10 staircase 6.6 m²
- 11 hall 5.2 m²
- 12 bedroom 14.3 m²
- 13 bedroom 11.1 m²
- 14 bathroom 5.4 m²
- 15 bedroom 12.5 m²
- 16 bedroom 15.1 m²
- 17 balcony 5.6 m²
House cross-section
Vertical section with height marks and roof device

Cost
Quotations and configurations are preliminary. They do not reserve a date or conclude a contract. Delivery and installation are agreed for the address.
Request a quotationEnquire about this design
Send an enquiry about “Diverse Layouts - Version I”. We will discuss scope and terms for your location.
- Your enquiry reaches Nord Haus
- Free calculation, no obligation
- Delivery is quoted for the order address
- Warranty terms are specified in the offer