Different Approaches
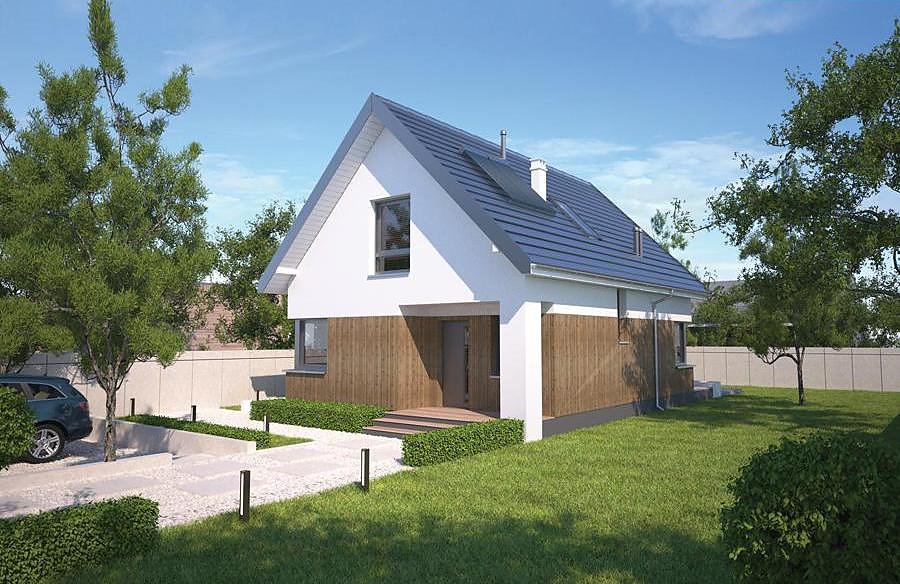
Twin-house concept with 161.2 m² total area featuring a usable attic, garage, and two bathrooms. Built with SIP panels for rapid construction and outstanding thermal performance across Europe.

About this project
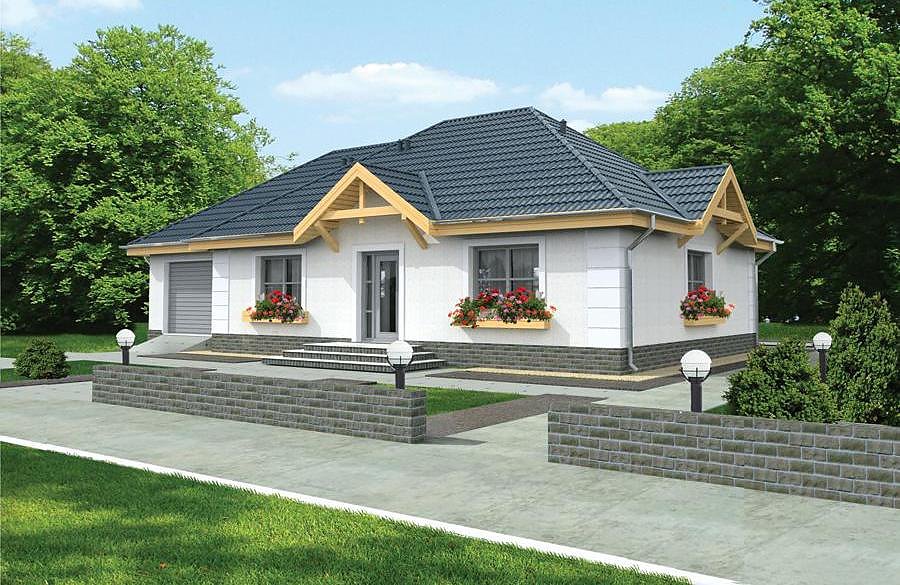
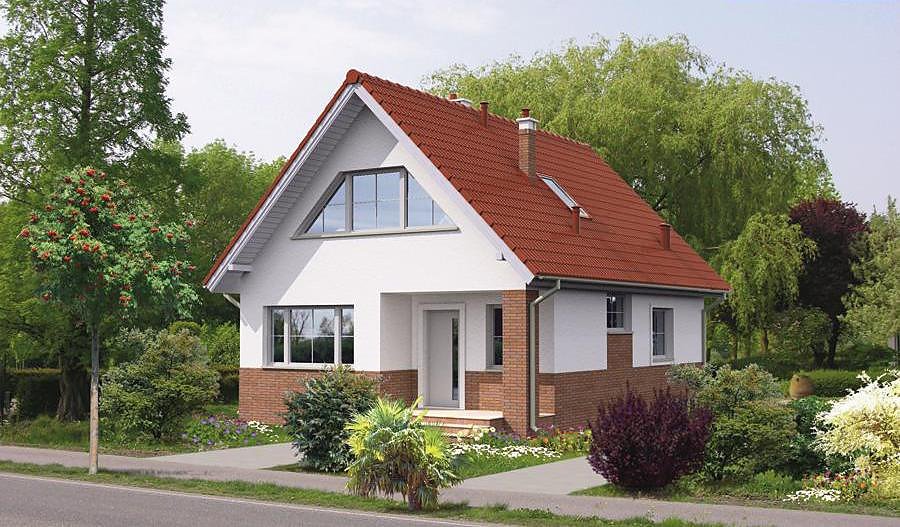
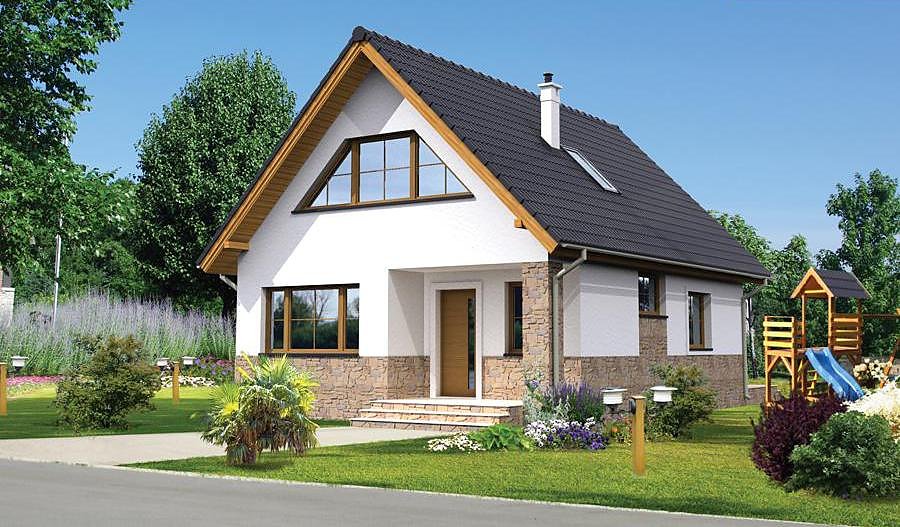
The «Different Approaches» project represents smart residential design that delivers exceptional value without sacrificing comfort. The ground floor spans 48.7 m² with an open living area, equipped kitchen, utility room, and single-car garage for convenient access.
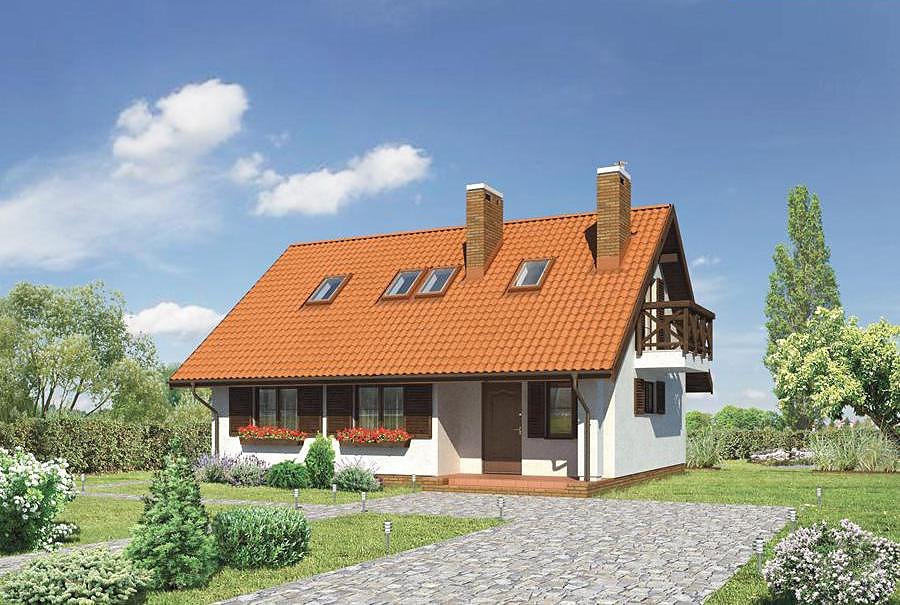
The attic storey (71.7 m²) accommodates four separate bedrooms alongside a full-sized bathroom, providing comfortable private spaces for family members. SIP panels deliver superior insulation performance—heating costs drop by up to 70% compared to conventional masonry construction. A rear-facing balcony extends living possibilities while framing natural landscape views from the upper level.
The building's total volume of 706.5 m³ is strategically optimized to reduce thermal losses throughout the structure. A 30° pitched roof ensures reliable weather protection and future solar panel integration potential. This layout functions effectively on plots starting at 19.4 × 14.6 metres and supports construction schedules across all European climate zones thanks to SIP technology's inherent flexibility.
Technical Specifications
- Total area
- 161.2 m²
- Living Area
- 120.4 m²
- Building area
- 106.3 m²
- Cubic Volume
- 706.5 m³
- Number of Floors
- 1 + attic
- Total rooms
- 5
- Bathrooms
- 2
- Garage
- 1 places
- House Type
- semi-detached / townhouse
- Ground-floor ceiling height
- 2.76 m
- Attic height
- 0.85- 3.64 m
- Roof Type
- Gable
- Roof Pitch Angle
- 30 °
- Height at the ridge
- 8.9 m
- Wall Material
- SIP panels
- Minimum Plot Size
- 19.4 × 14.6 m
Floor-by-floor layout
1st floor
48.7 m²
- 1 vestibule/entrance 2.9 m²
- 2 hall 2.3 m²
- 3 boiler room 4.3 m²
- 4 living room 29.7 m²
- 5 bathroom 1.8 m²
- 6 kitchen 10 m²
- 7 storage room 2 m²
- 8 garage 17.5 m²
- 9 terrace 19.1 m²
Attic
71.7 m²
- 10 staircase 6.6 m²
- 11 hall 5.2 m²
- 12 bedroom 14.3 m²
- 13 bedroom 12.6 m²
- 14 bathroom 5.4 m²
- 15 bedroom 12.5 m²
- 16 bedroom 15.1 m²
- 17 balcony 5.6 m²
House cross-section
Vertical section with height marks and roof device

Cost
Quotations and configurations are preliminary. They do not reserve a date or conclude a contract. Delivery and installation are agreed for the address.
Request a quotationEnquire about this design
Send an enquiry about “Different Approaches”. We will discuss scope and terms for your location.
- Your enquiry reaches Nord Haus
- Free calculation, no obligation
- Delivery is quoted for the order address
- Warranty terms are specified in the offer