Radiant
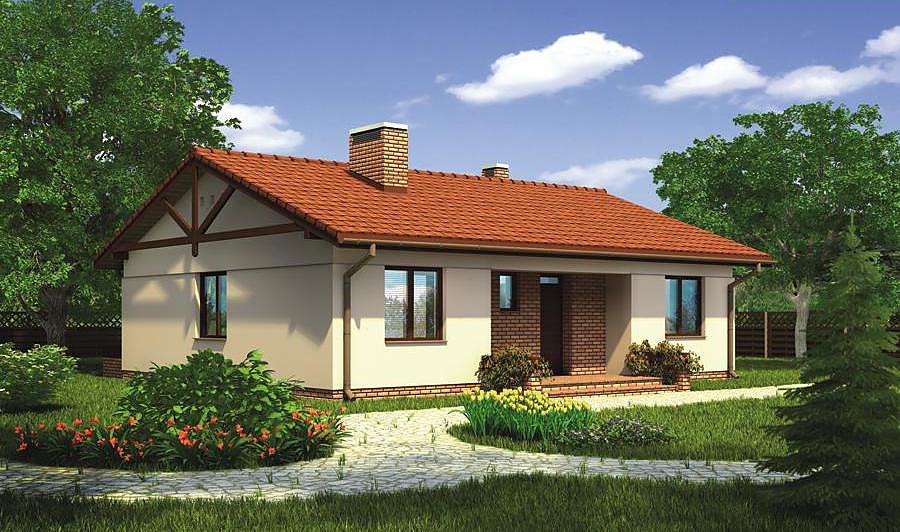
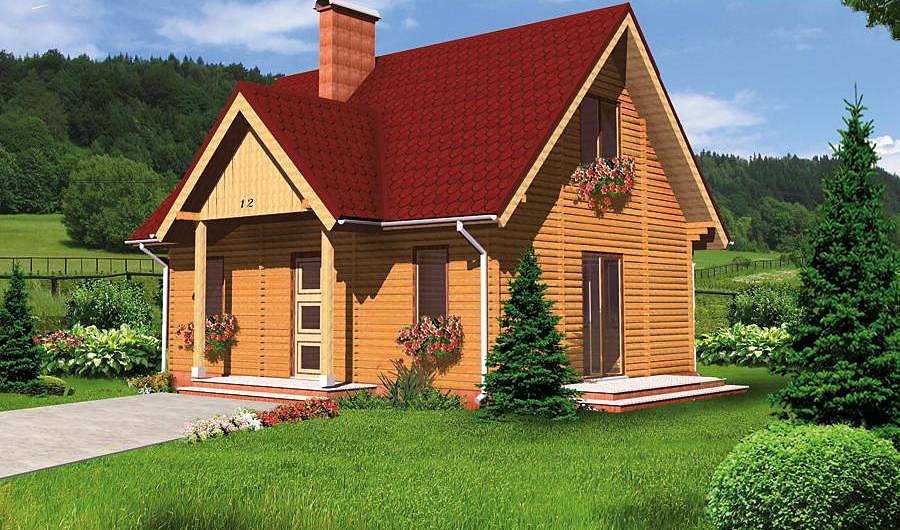
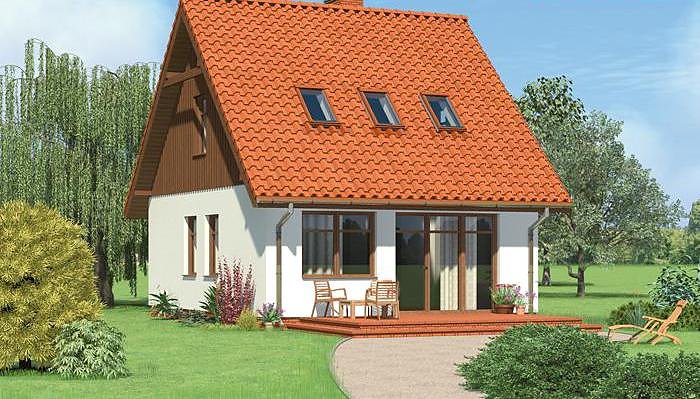
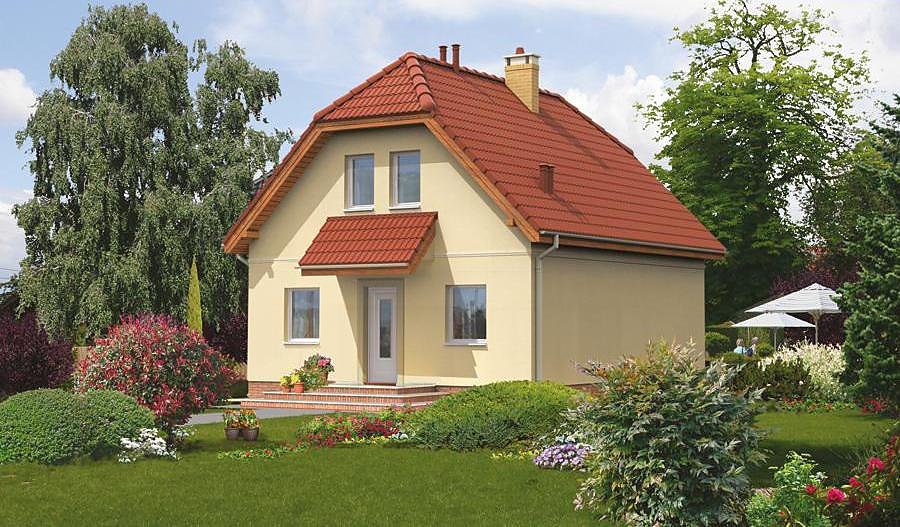
Efficient SIP-panel cottage with attic and basement. 119.5 m² of living space, 3 bedrooms, 2 bathrooms — perfect for families seeking sustainable housing on compact plots.

About this project
The Radiant home represents a breakthrough in efficient residential design, built entirely from thermally optimized SIP panels. The ground floor features an open-plan living and dining area flowing into a well-designed kitchen, complemented by an entrance hall and generous terrace for outdoor entertaining.
The attic level accommodates two separate bedrooms, a full bathroom, and a private balcony overlooking the surroundings. SIP-panel construction delivers exceptional thermal resistance and acoustic comfort, translating to minimal heating requirements and year-round habitability. The material composition is entirely eco-friendly and weather-independent assembly allows construction continuity regardless of seasonal conditions.
A dedicated 47 m² basement provides storage, technical installations, and flexible utility space. The compact footprint (minimum plot: 16.7 × 15.7 m) makes this design accessible for modest properties while maintaining comfort and functionality. Nord Haus delivers these homes throughout Europe with professional assembly support, ensuring quality and compliance with local building standards.
Technical Specifications
- Total area
- 119.5 m²
- Living Area
- 72.6 m²
- Building area
- 55.8 m²
- Cubic Volume
- 309.8 m³
- Number of Floors
- 1 + attic
- Total rooms
- 3
- Bathrooms
- 2
- House Type
- detached
- Ground-floor ceiling height
- 2.45 m
- Attic height
- 1.0-2.57 m
- Roof Type
- Gable
- Roof Pitch Angle
- 37 °
- Height at the ridge
- 6.9 m
- Wall Material
- SIP panels
- Minimum Plot Size
- 16.7 × 15.7 m
Floor-by-floor layout
1st floor
44.6 m²
- 1 hall 7.5 m²
- 2 living room 20.5 m²
- 3 dining room 10.5 m²
- 4 kitchen 4.4 m²
- 5 bathroom 1.7 m²
- 6 terrace 7.8 m²
Attic
28 m²
- 7 staircase 2.9 m²
- 8 corridor 2.9 m²
- 9 bedroom 9.2 m²
- 10 bedroom 10.4 m²
- 11 bathroom 2.6 m²
- 12 balcony 8 m²
House cross-section
Vertical section with height marks and roof device


Cost
Quotations and configurations are preliminary. They do not reserve a date or conclude a contract. Delivery and installation are agreed for the address.
Request a quotationEnquire about this design
Send an enquiry about “Radiant”. We will discuss scope and terms for your location.
- Your enquiry reaches Nord Haus
- Free calculation, no obligation
- Delivery is quoted for the order address
- Warranty terms are specified in the offer