Rainbow Valley II
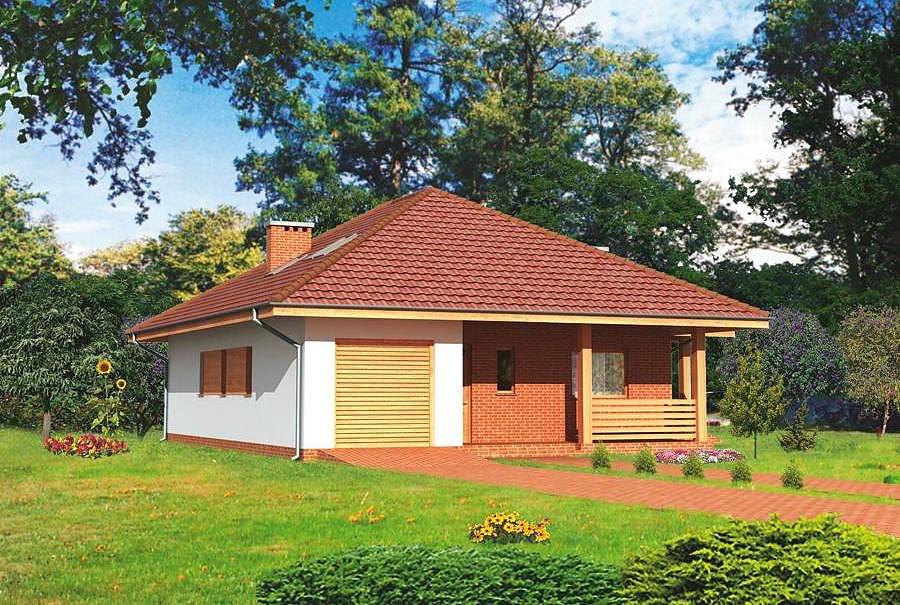
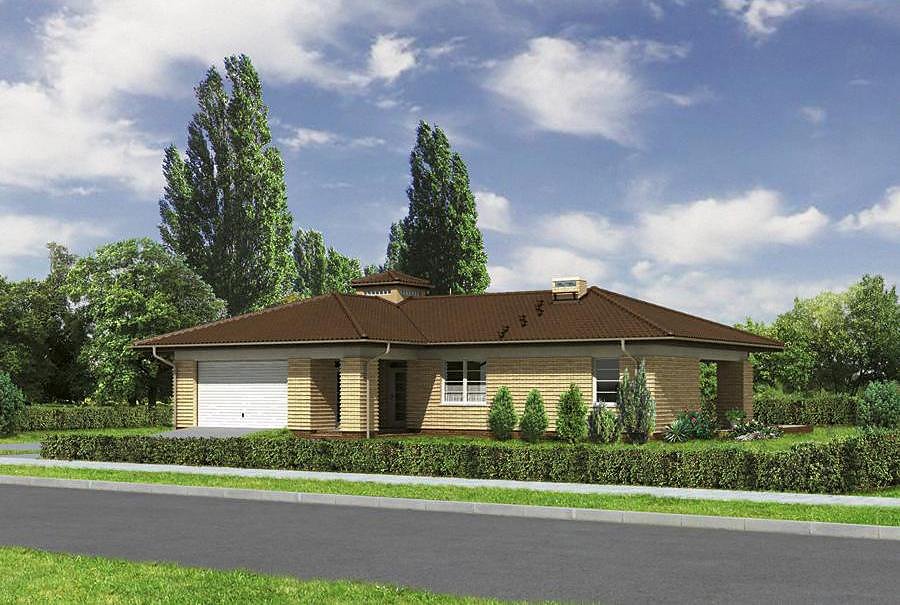
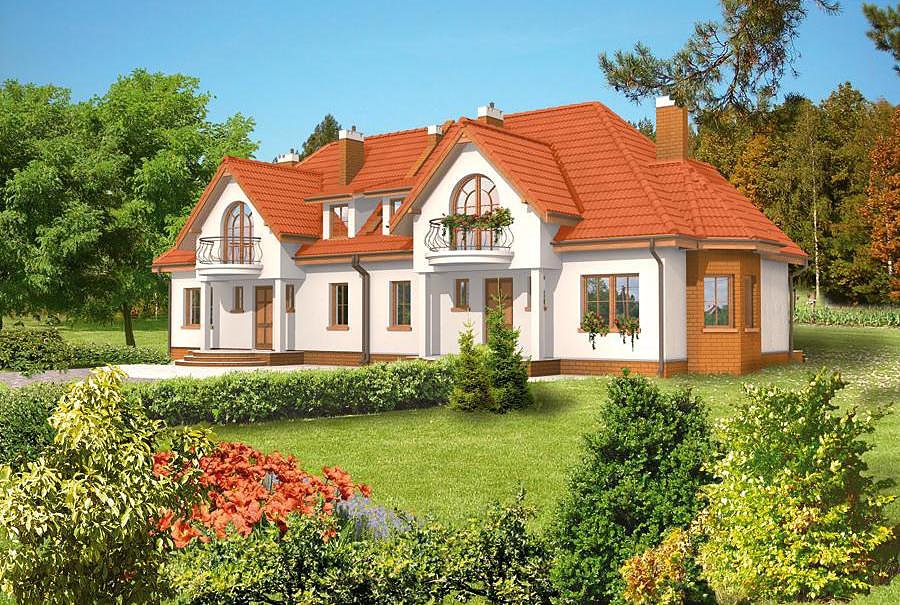
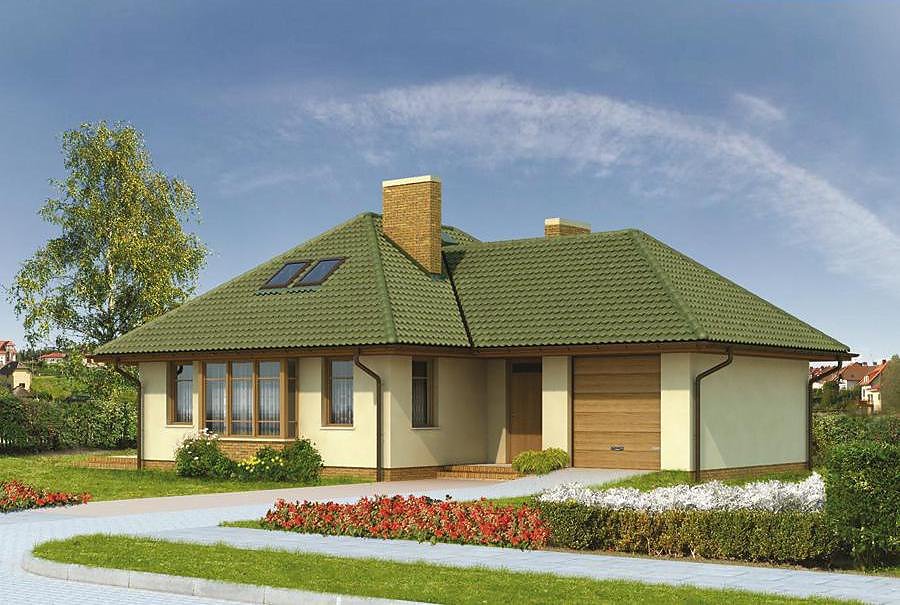
A sophisticated single-story home with attic space totaling 234 m² built with SIP panels. Three bedrooms, three bathrooms, and a two-car garage create an efficient and elegant living solution.

About this project
The «Rainbow Valley II» project demonstrates smart residential design powered by energy-efficient SIP panel construction. With a total area of 234.2 m², this home cleverly separates the main living zones on the ground floor from private retreats in the attic space. SIP panel technology enables the building envelope to be weather-sealed in just fourteen days, significantly accelerating your construction timeline while maintaining premium quality standards.
The ground floor features an open-plan living and dining area, a well-appointed kitchen, a master bedroom with dressing room, and strategic placement of bathrooms throughout. The technical room housing the boiler system is seamlessly integrated into the layout thanks to the precision of panel-based construction. This arrangement creates an inviting social hub perfect for family gatherings and entertaining guests.
The attic level provides two additional bedrooms, each with its own ensuite bathroom and private wardrobe space, ensuring comfort and independence for family members. The multi-pitched roof with a 40° slope and 8.2 m peak height gives the home distinctive architectural character, while SIP panels deliver superior thermal performance year-round. This design suits plots from 17.6 × 24.4 m and can be built in any season—weather delays are virtually eliminated with off-site panel prefabrication.
Technical Specifications
- Total area
- 234.2 m²
- Living Area
- 134.4 m²
- Building area
- 151.4 m²
- Cubic Volume
- 837.9 m³
- Number of Floors
- 1 + attic
- Total rooms
- 6
- Bathrooms
- 3
- Garage
- 2 places
- House Type
- semi-detached or detached version
- Ground-floor ceiling height
- 2.7 m
- Attic height
- 0.54 - 2.7 m
- Roof Type
- multi-gable
- Roof Pitch Angle
- 40 °
- Height at the ridge
- 8.2 m
- Wall Material
- SIP panels
- Minimum Plot Size
- 17.6 × 24.4 m
Floor-by-floor layout
1st floor
71.2 m²
- 1 vestibule/entrance 2.7 m²
- 2 hall 10 m²
- 3 kitchen 10.8 m²
- 4 living room + dining room 30 m²
- 5 bedroom 12.8 m²
- 6 dressing room 2.1 m²
- 7 boiler room 7.6 m²
- 8 bathroom 2.8 m²
- 9 garage 36.5 m²
- 10 terrace 5.1 m²
- 11 terrace 8.1 m²
Attic
63.2 m²- 12 staircase 5.5 m²
- 13 hall 5.2 m²
- 14 bedroom 11.4 m²
- 15 bathroom 5.1 m²
- 16 dressing room 0.6 m²
- 17 bedroom 10.6 m²
- 18 bathroom 2.4 m²
- 19 dressing room 1 m²
- 20 bedroom 11.5 m²
- 21 bedroom 9.9 m²
House cross-section
Vertical section with height marks and roof device


Cost
Quotations and configurations are preliminary. They do not reserve a date or conclude a contract. Delivery and installation are agreed for the address.
Request a quotationEnquire about this design
Send an enquiry about “Rainbow Valley II”. We will discuss scope and terms for your location.
- Your enquiry reaches Nord Haus
- Free calculation, no obligation
- Delivery is quoted for the order address
- Warranty terms are specified in the offer