Renowned - Variant I
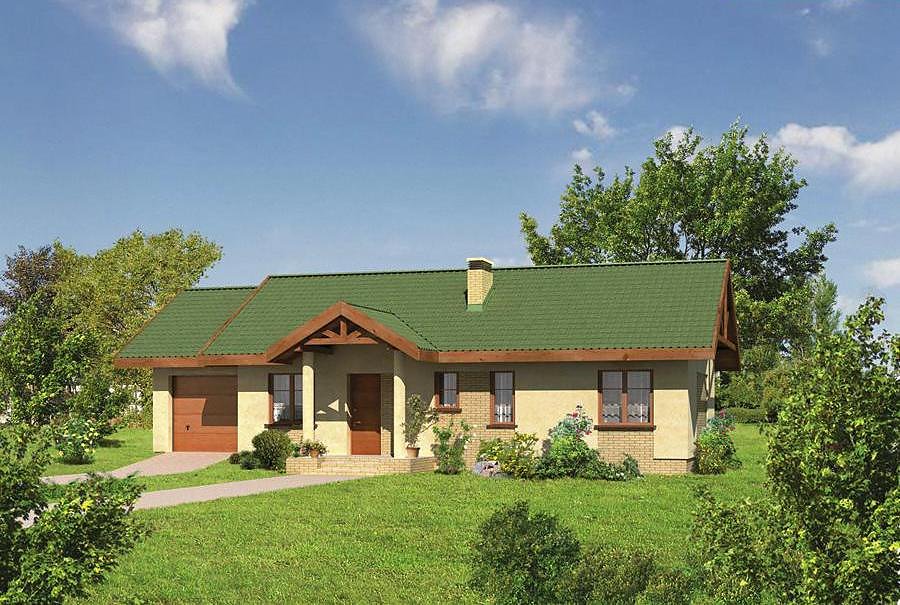
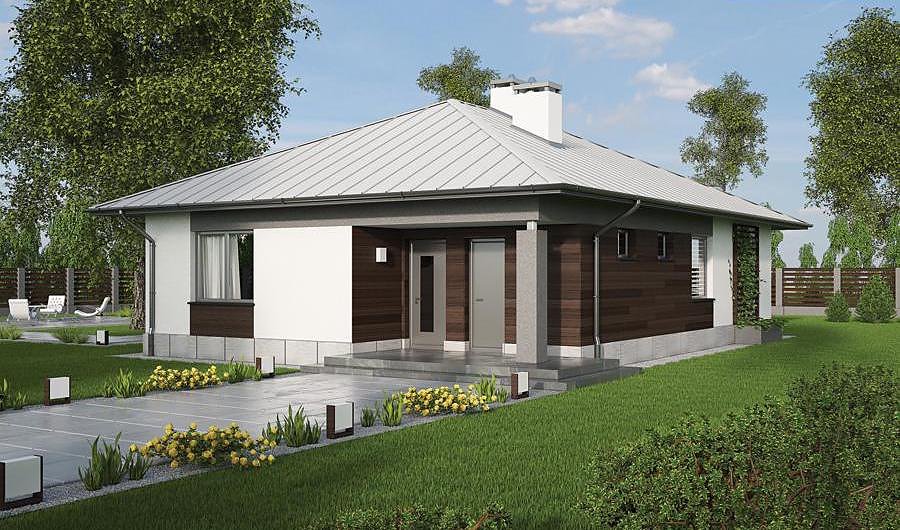
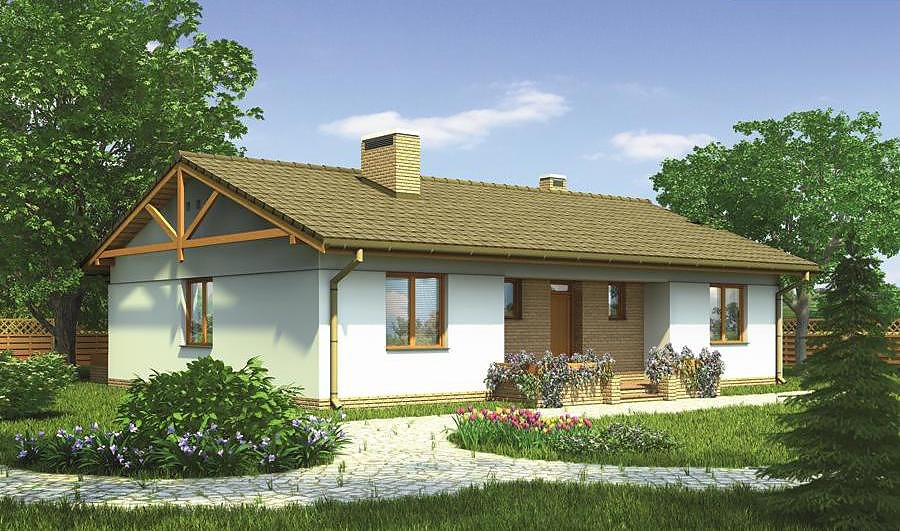
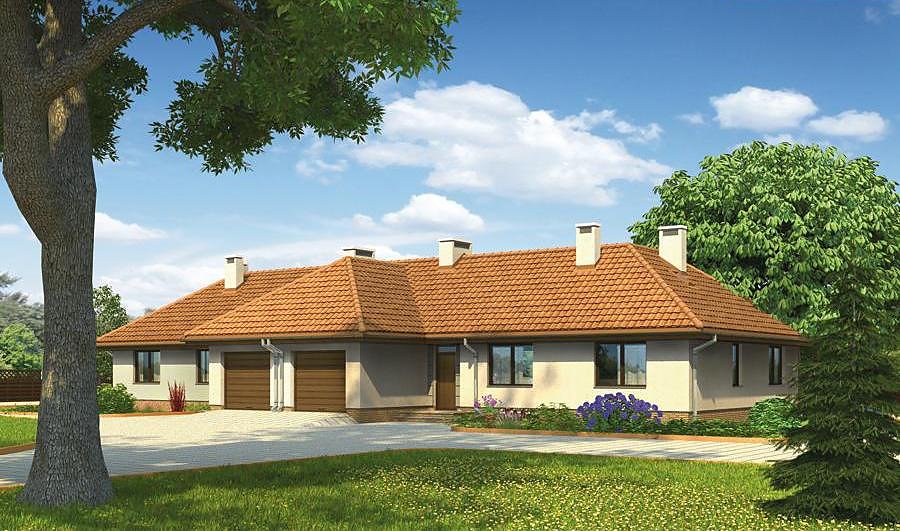
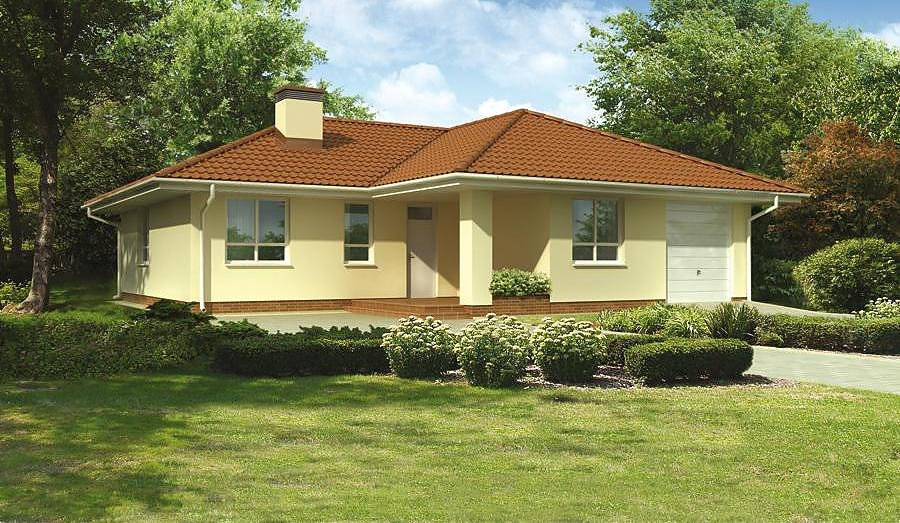
Contemporary single-story SIP panel house spanning 138.9 m² with living room, home office, and two bathrooms.

About this project
Renowned is the ideal choice for families seeking comfort and practical living spaces. Built with advanced SIP panels, this home delivers superior thermal insulation and exceptional energy savings across all climates. The 114.7 m² of living space encompasses a generous living room, dedicated home office, and two fully-equipped bathrooms that serve different zones.
This design exemplifies smart spatial planning with a thoughtfully organized layout: a spacious entrance hall connects living areas while the master bedroom sits apart for privacy and tranquility. An attached single-car garage protects your vehicle year-round. The double-pitched roof with a 35° slope and 7.8 m peak height creates a timeless architectural presence.
SIP panel construction enables building throughout all seasons, unrestricted by weather conditions. The solid monolithic structure guarantees durability, eliminates settling, and minimizes thermal losses significantly. The compact minimum plot of 18.3 × 24.7 m makes this project accessible for urban and suburban properties with limited land availability.
Technical Specifications
- Total area
- 138.9 m²
- Living Area
- 114.7 m²
- Building area
- 177.7 m²
- Cubic Volume
- 1019.7 m³
- Number of Floors
- 1
- Total rooms
- 5
- Bathrooms
- 2
- Garage
- 1 places
- House Type
- detached
- Ground-floor ceiling height
- 2.7 m
- Roof Type
- Gable
- Roof Pitch Angle
- 35 °
- Height at the ridge
- 7.8 m
- Wall Material
- SIP panels
- Minimum Plot Size
- 18.3 × 24.7 m
Floor-by-floor layout
1st floor
114.7 m²
- 1 vestibule/entrance 3.6 m²
- 2 hall 6.9 m²
- 3 study 10.3 m²
- 4 living room 26.3 m²
- 5 bathroom 2.7 m²
- 6 kitchen 11.1 m²
- 7 bedroom 11 m²
- 8 bathroom 7.7 m²
- 9 dressing room 2.7 m²
- 10 bedroom 11.4 m²
- 11 bedroom 11.4 m²
- 12 corridor 5 m²
- 13 dressing room 4.6 m²
- 14 boiler room 6.5 m²
- 15 garage 17.7 m²
- 16 terrace 33.9 m²
House cross-section
Vertical section with height marks and roof device

Cost
Quotations and configurations are preliminary. They do not reserve a date or conclude a contract. Delivery and installation are agreed for the address.
Request a quotationEnquire about this design
Send an enquiry about “Renowned - Variant I”. We will discuss scope and terms for your location.
- Your enquiry reaches Nord Haus
- Free calculation, no obligation
- Delivery is quoted for the order address
- Warranty terms are specified in the offer