Gracious — Variant I
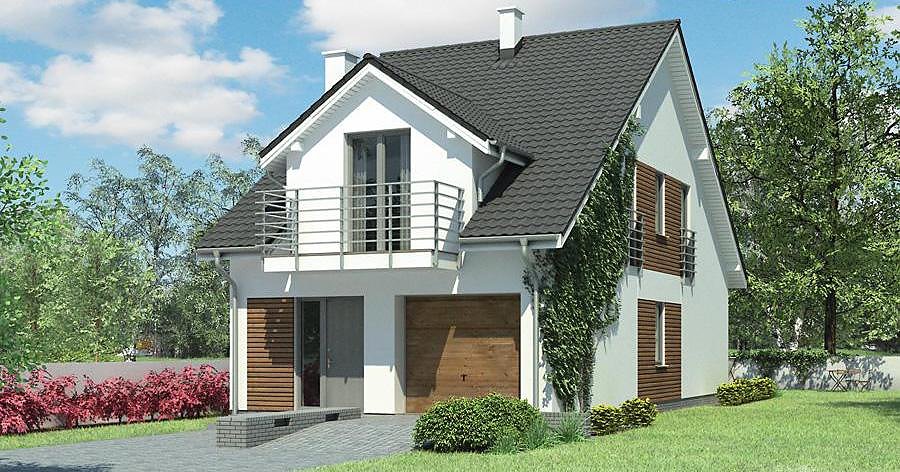
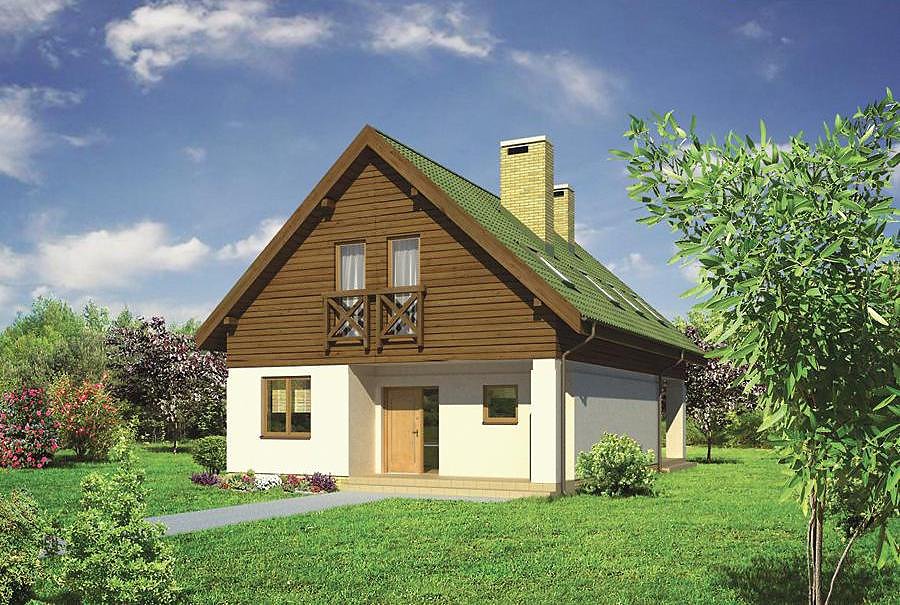
A smart one-story home with attic totaling 205 m² built from eco-friendly SIP panels, perfect for growing families. Features three bedrooms, three bathrooms, and an integrated garage on a modest 21 × 20 m plot.

About this project
This accelerated assembly timeline means you can finalize interior work year-round without seasonal weather delays, making it ideal for buyers ready to move forward quickly.
The ground floor comprises a welcoming entrance hall, storage pantry, fitted kitchen flowing into a generously proportioned living area, plus dedicated technical rooms and a single-car garage. The attic level houses three separate bedrooms of varying dimensions, two full bathrooms, a walk-in wardrobe, and a dedicated laundry room—offering flexibility for multi-generational living or home office setups.
SIP-panel construction delivers outstanding thermal performance with a U-value of 0.15 W/(m²·K), reducing heating costs by over 70% versus traditional masonry. The 40-degree pitched roof with a 9.6-meter peak ensures excellent weatherproofing and attic volume utilization. Nord Haus provides full European delivery, professional assembly, and comprehensive technical support to ensure your new home is built to the highest standards.
Technical Specifications
- Total area
- 205.4 m²
- Living Area
- 151.4 m²
- Building area
- 133.2 m²
- Cubic Volume
- 943.1 m³
- Number of Floors
- 1 + attic
- Total rooms
- 5
- Bathrooms
- 3
- Garage
- 1 places
- House Type
- detached
- Ground-floor ceiling height
- 2.89 m
- Attic height
- 0.89 - 3.67 m
- Roof Type
- Gable
- Roof Pitch Angle
- 40 °
- Height at the ridge
- 9.6 m
- Wall Material
- SIP panels
- Minimum Plot Size
- 21.1 × 19.6 m
Floor-by-floor layout
1st floor
67.6 m²
- 1 vestibule/entrance 7.3 m²
- 2 storage room 3.8 m²
- 3 kitchen 12.3 m²
- 4 living room 40.8 m²
- 5 corridor 1.8 m²
- 6 bathroom 1.6 m²
- 7 boiler room 9.2 m²
- 8 garage 18.9 m²
- 9 terrace 18.7 m²
Attic
83.8 m²
- 10 staircase 7.9 m²
- 11 corridor 7.9 m²
- 12 bathroom 4.7 m²
- 13 dressing room 3.2 m²
- 14 bedroom 12.2 m²
- 15 laundry room 2.6 m²
- 16 bedroom 15.8 m²
- 17 bedroom 11 m²
- 18 bathroom 7.3 m²
- 19 bedroom 11.2 m²
- 20 loggia 9 m²
House cross-section
Vertical section with height marks and roof device

Cost
Quotations and configurations are preliminary. They do not reserve a date or conclude a contract. Delivery and installation are agreed for the address.
Request a quotationEnquire about this design
Send an enquiry about “Gracious — Variant I”. We will discuss scope and terms for your location.
- Your enquiry reaches Nord Haus
- Free calculation, no obligation
- Delivery is quoted for the order address
- Warranty terms are specified in the offer