Pleasant III
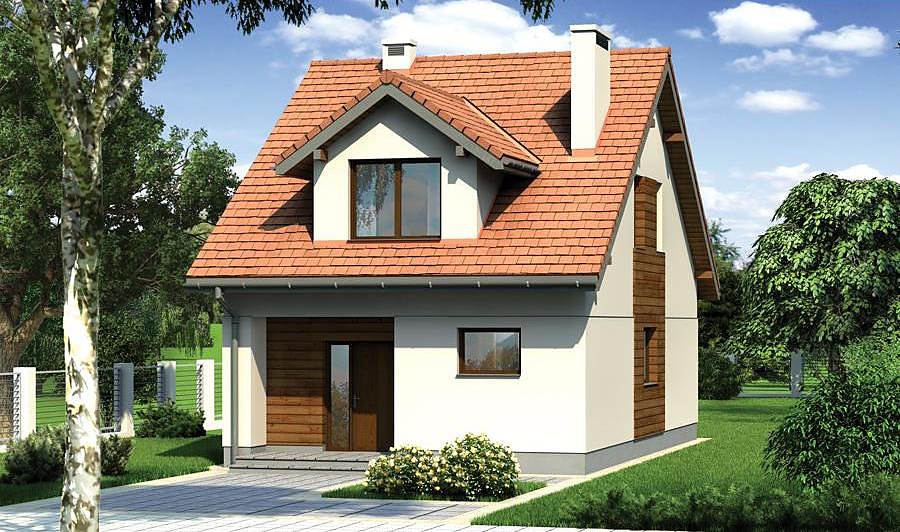
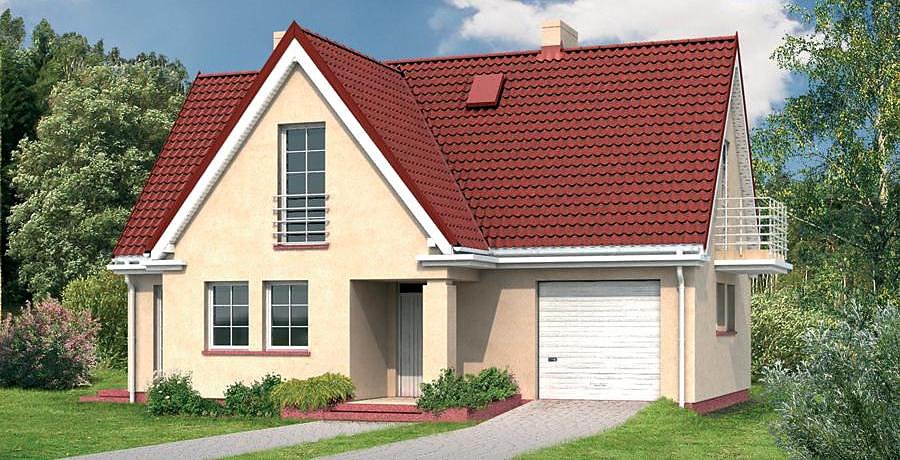
Modern 174 m² single-story home with attic, built with SIP panels for exceptional energy efficiency. Five rooms, two bathrooms, integrated garage—perfect for families seeking comfort and low utility costs.

About this project
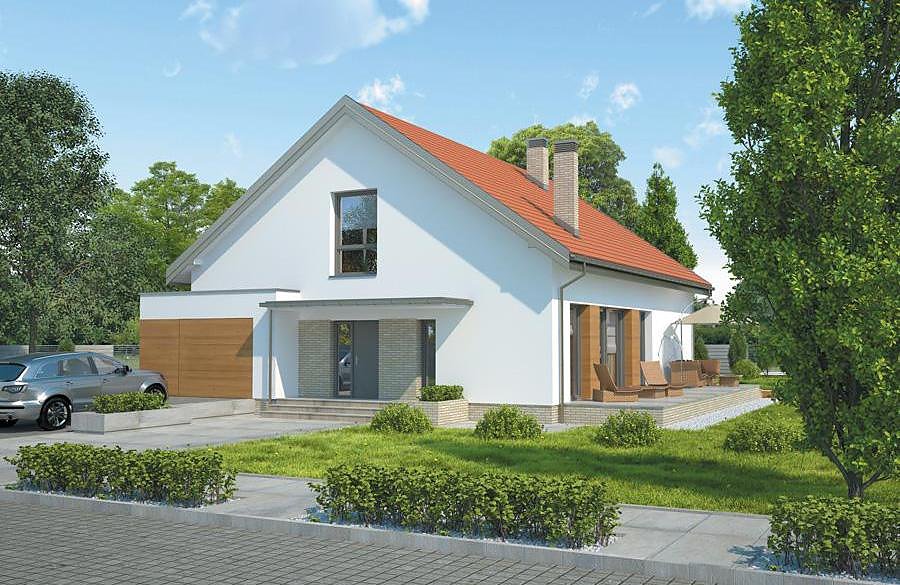
Pleasant III is a thoughtfully designed residence combining smart architecture with sustainable SIP-panel construction on a 19.5 × 21.5 m plot. Superior thermal performance translates to dramatically lower heating and cooling expenses throughout the building's lifespan.
The ground floor (85 m²) features two bedrooms, an inviting living area with ample natural light, a modern kitchen, two full bathrooms, and a utility room housing the heating system. The efficient layout minimizes circulation space while maximizing comfort—a hallmark of contemporary SIP design. The single-car garage seamlessly integrates without compromising livable square meters or architectural coherence.
The attic level (45 m²) expands living potential with two additional bedrooms and a second full bathroom, ideal for growing families or visiting relatives. The pronounced 35° roof pitch reaching 7.2 m peak height creates generous ceiling heights throughout the upper story. SIP-panel construction delivers consistent indoor air quality, minimal drafts, and stable humidity—ensuring comfort in all seasons and reducing energy-related maintenance.
Technical Specifications
- Total area
- 174.1 m²
- Living Area
- 130.3 m²
- Building area
- 144.4 m²
- Cubic Volume
- 710.1 m³
- Number of Floors
- 1 + attic
- Total rooms
- 5
- Bathrooms
- 2
- Garage
- 1 places
- House Type
- semi-detached, townhouse or detached version
- Ground-floor ceiling height
- 2.63 m
- Attic height
- 1.00-3.00 m
- Roof Type
- Gable
- Roof Pitch Angle
- 35 °
- Height at the ridge
- 7.2 m
- Wall Material
- SIP panels
- Minimum Plot Size
- 19.5 × 21.5 m
Floor-by-floor layout
1st floor
85 m²- 1 vestibule/entrance 7.1 m²
- 2 hall 5.7 m²
- 3 boiler room + bathroom 2.9 m²
- 4 kitchen 10.1 m²
- 5 living room 31.5 m²
- 6 bedroom 11.9 m²
- 7 bathroom 4.5 m²
- 8 bedroom 11.3 m²
- 9 garage 20.3 m²
- 10 terrace 1.7 m²
- 11 terrace 33.6 m²
Attic
45.3 m²- 12 staircase 3.9 m²
- 13 hall 12.4 m²
- 14 bedroom 14.7 m²
- 15 bathroom 5.6 m²
- 16 bedroom 8.7 m²
House cross-section
Vertical section with height marks and roof device


Cost
Quotations and configurations are preliminary. They do not reserve a date or conclude a contract. Delivery and installation are agreed for the address.
Request a quotationEnquire about this design
Send an enquiry about “Pleasant III”. We will discuss scope and terms for your location.
- Your enquiry reaches Nord Haus
- Free calculation, no obligation
- Delivery is quoted for the order address
- Warranty terms are specified in the offer