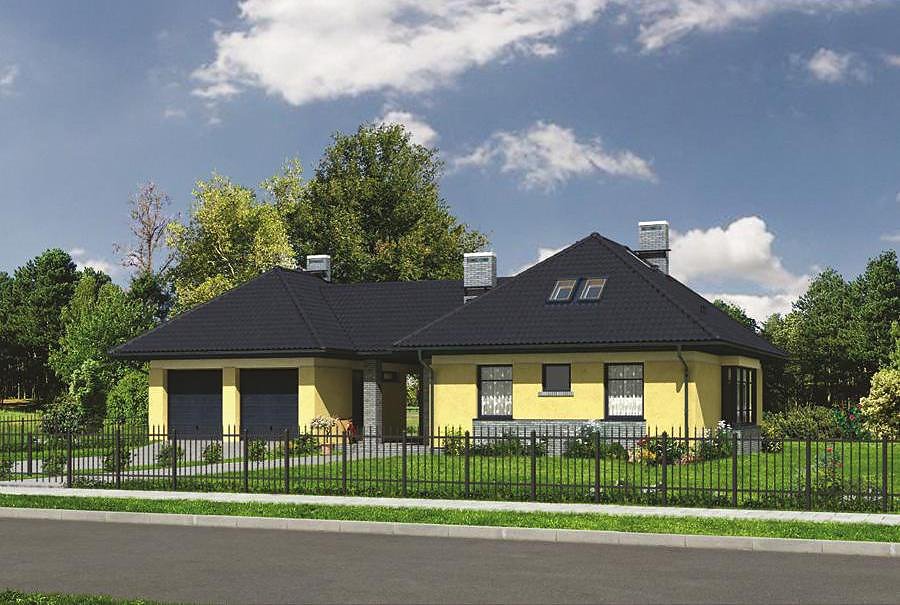
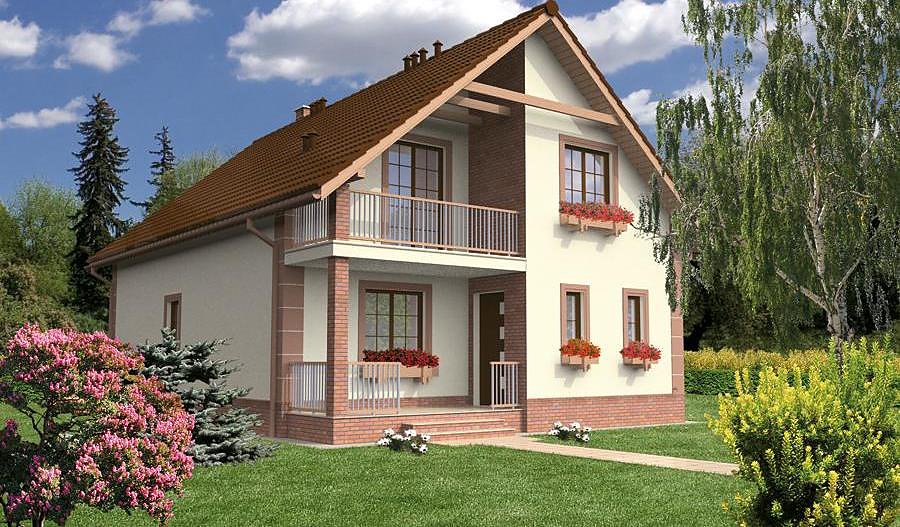
Pleasant Moment — Variant II
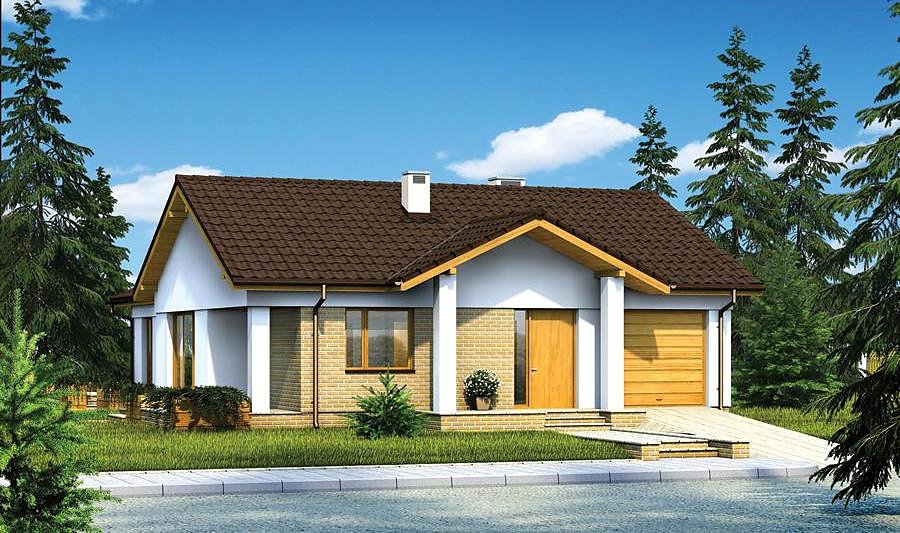
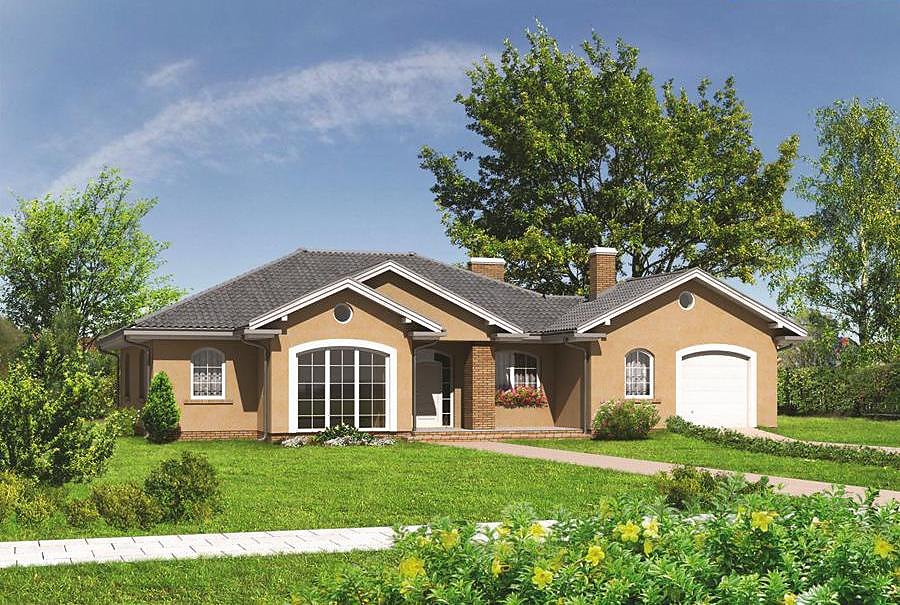
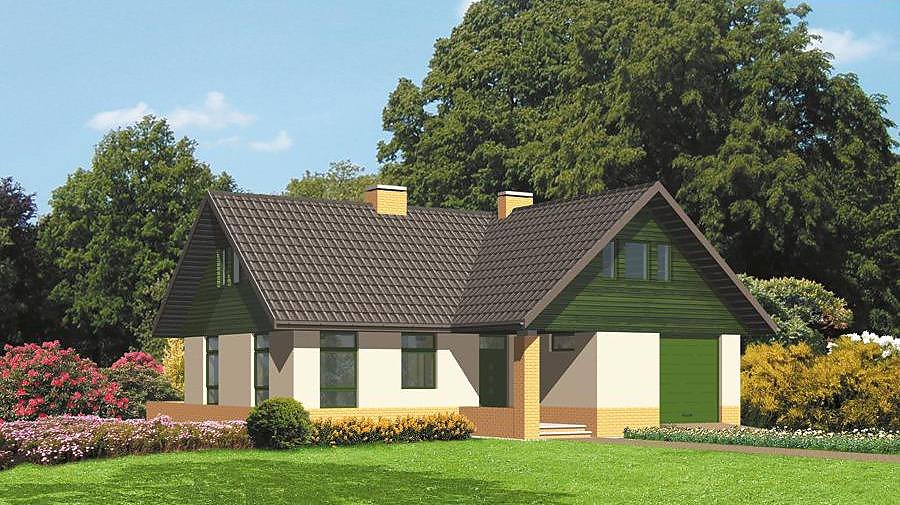
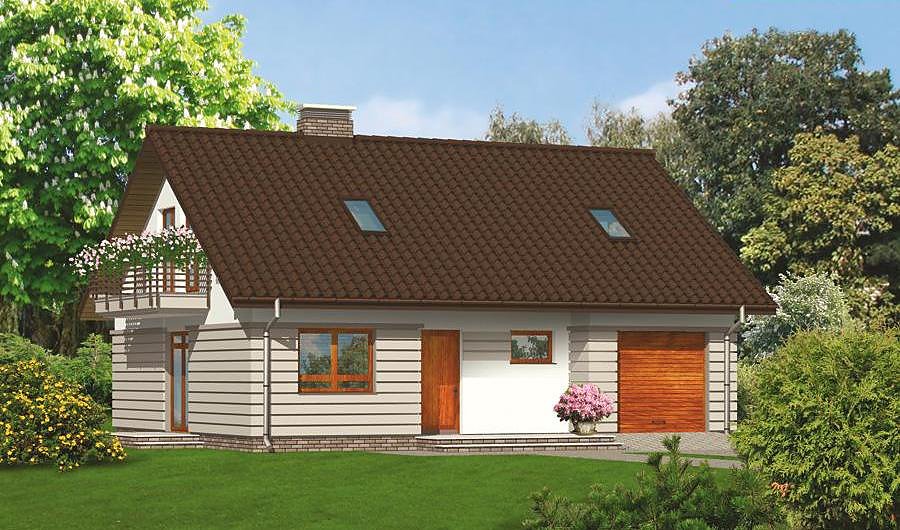
A comfortable single-storey home with attic spanning 222 m² built with SIP panels, crafted for families seeking both practicality and warmth. Four bathrooms, garage space, and generous bedrooms ensure everyday comfort.

About this project
This design perfectly combines everyday functionality with genuine livability. The ground floor features two spacious bedrooms, a contemporary kitchen with pantry, an open-plan living area, and a walk-in closet—each element thoughtfully positioned for seamless daily routines.
The attic level extends the home's capabilities with additional bedrooms, an en-suite bathroom, and an integrated laundry room. Every square metre of the sloped roof space has been maximised through intelligent planning and smart storage solutions. SIP panels eliminate thermal bridging, maintain consistent indoor temperatures year-round, and naturally regulate humidity without mechanical intervention.
At 222 m² total, this residence suits growing families or those who prioritise entertaining guests comfortably. The four full bathrooms and single garage space have been seamlessly incorporated into an efficient layout. SIP construction enables year-round building regardless of climate conditions, significantly reducing project timelines and weather-related delays.
Technical Specifications
- Total area
- 222.2 m²
- Living Area
- 160.2 m²
- Building area
- 160.7 m²
- Cubic Volume
- 872 m³
- Number of Floors
- 1 + attic
- Total rooms
- 6
- Bathrooms
- 4
- Garage
- 1 places
- House Type
- semi-detached or detached version
- Ground-floor ceiling height
- 2.7 m
- Attic height
- 1.15-3.08; 4.11 m
- Roof Type
- Gable
- Roof Pitch Angle
- 45 °
- Height at the ridge
- 8.1 m
- Wall Material
- SIP panels
- Minimum Plot Size
- 21.7 × 24.4 m
Floor-by-floor layout
1st floor
91.7 m²
- 1 vestibule/entrance 5.4 m²
- 2 hall 6.2 m²
- 3 kitchen + pantry 10.6 m²
- 4 living room 30.6 m²
- 5 corridor 3.5 m²
- 6 dressing room 3.4 m²
- 7 bedroom 14.3 m²
- 8 bedroom 11.3 m²
- 9 bathroom 5.1 m²
- 10 bathroom 1.3 m²
- 11 boiler room 5.4 m²
- 12 garage 17.2 m²
- 13 terrace 22.7 m²
Attic
68.5 m²
- 14 staircase 4.5 m²
- 15 hall 6.6 m²
- 16 bedroom 13.3 m²
- 17 dressing room 2.8 m²
- 18 bathroom 4.8 m²
- 19 bedroom 11.3 m²
- 20 laundry room 3 m²
- 21 dressing room 1.3 m²
- 22 bathroom 3.3 m²
- 23 bedroom 17.6 m²
- 24 balcony 6.8 m²
- 25 loggia 6.9 m²
- 26 balcony 5.6 m²
House cross-section
Vertical section with height marks and roof device

Cost
Quotations and configurations are preliminary. They do not reserve a date or conclude a contract. Delivery and installation are agreed for the address.
Request a quotationEnquire about this design
Send an enquiry about “Pleasant Moment — Variant II”. We will discuss scope and terms for your location.
- Your enquiry reaches Nord Haus
- Free calculation, no obligation
- Delivery is quoted for the order address
- Warranty terms are specified in the offer