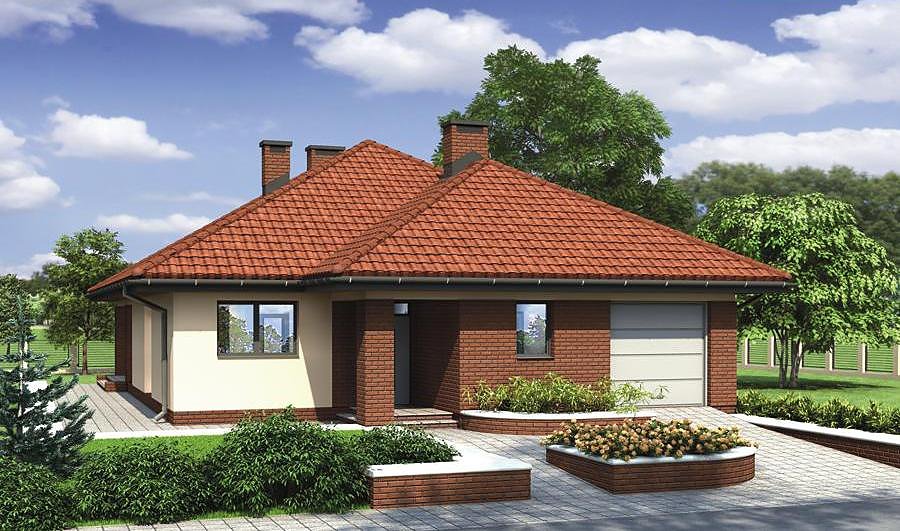
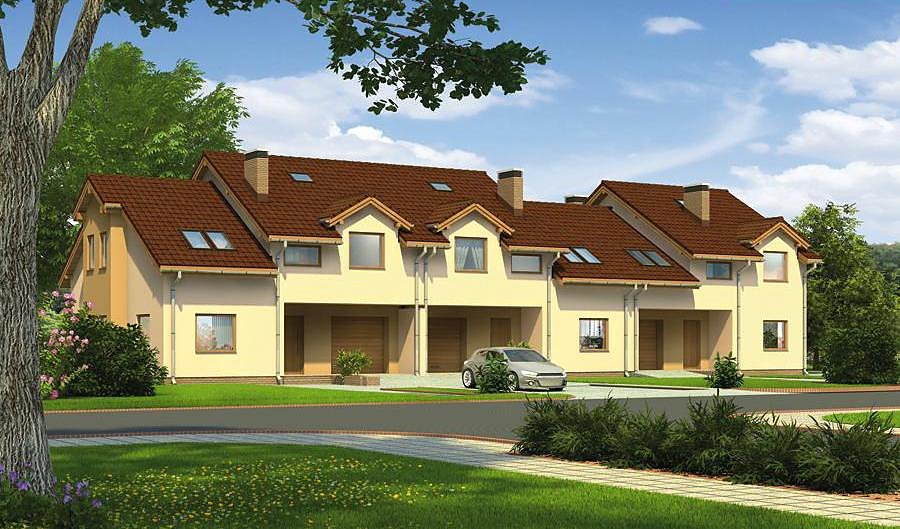
Appealing - Version II
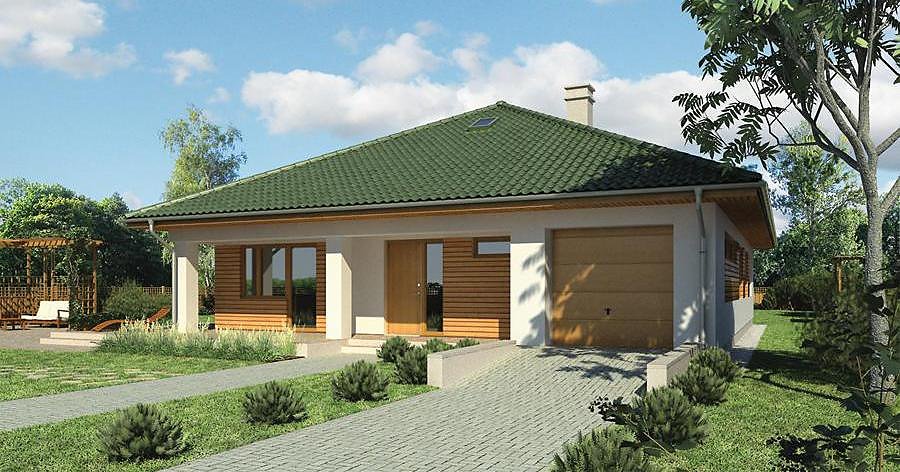
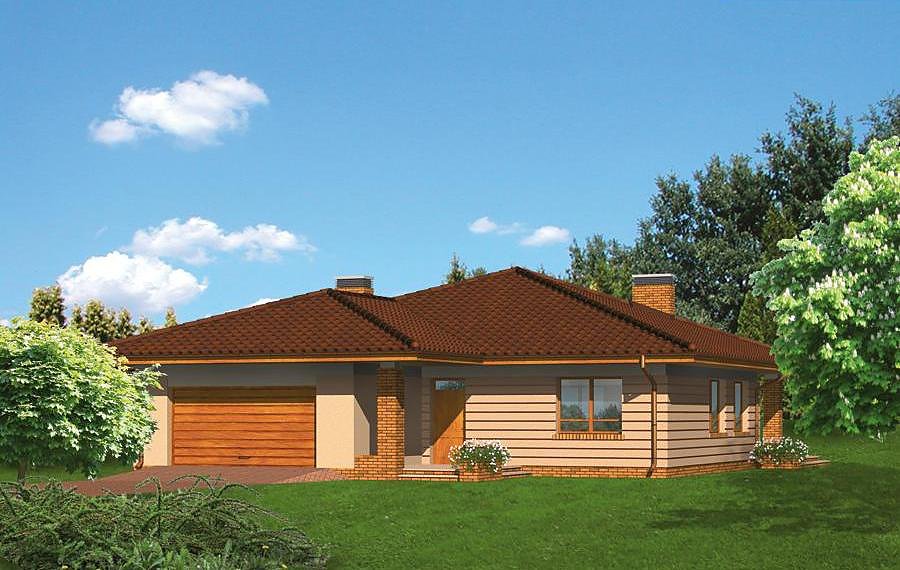
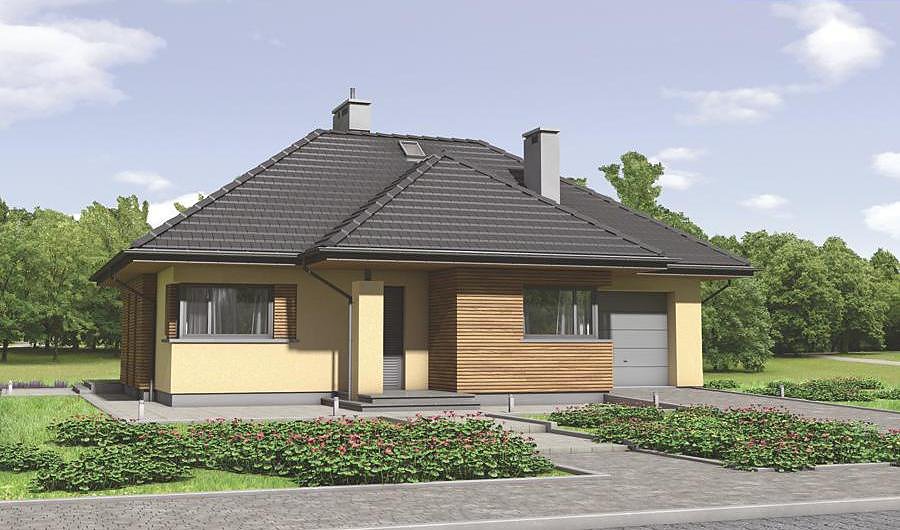
A 210.7 m² family home built with premium SIP panels, featuring five bedrooms, two bathrooms, and a 2-car garage across one floor plus usable attic space. Combines architectural elegance with exceptional thermal performance and rapid assembly.

About this project
This thoughtfully designed residence demonstrates how SIP-panel construction delivers both aesthetic appeal and practical efficiency. The pitched roof at 30° creates dramatic interior volumes and maximises the attic's living potential.
The main floor (84.5 m²) accommodates an open-plan living area with integrated kitchen, a dedicated home office, two full bathrooms, and a seamless double-garage connection. A separate boiler room with utility storage keeps mechanical systems accessible without cluttering living spaces. The recessed entrance vestibule and layered entry transition minimise thermal bridging—a critical detail for European climate performance.
The attic storey (62.5 m²) provides three generously proportioned bedrooms and an additional bathroom, perfect for growing families or multigenerational living. SIP-panel technology reduces heating demand by up to 80%, translating to measurable cost savings and environmental benefit. This project is suitable for plots of 21.5 × 20.7 m minimum and available for construction throughout Europe, with full technical support and delivery logistics tailored to your location.
Technical Specifications
- Total area
- 210.7 m²
- Living Area
- 147 m²
- Building area
- 168.6 m²
- Cubic Volume
- 838 m³
- Number of Floors
- 1 + attic
- Total rooms
- 5
- Bathrooms
- 2
- Garage
- 2 places
- House Type
- detached
- Ground-floor ceiling height
- 2.71 m
- Attic height
- 1.29-2.70 m
- Roof Type
- multi-gable
- Roof Pitch Angle
- 30 °
- Height at the ridge
- 7.7 m
- Wall Material
- SIP panels
- Minimum Plot Size
- 21.5 × 20.7 m
Floor-by-floor layout
1st floor
84.5 m²- 1 vestibule/entrance 4.7 m²
- 2 kitchen 10.2 m²
- 3 living room 34.6 m²
- 4 corridor 4.9 m²
- 5 study 12.9 m²
- 6 boiler room + utility room 13.2 m²
- 7 bathroom 4 m²
- 8 garage 34.2 m²
- 9 terrace 13.4 m²
Attic
62.5 m²- 10 staircase 6.5 m²
- 11 hall 6.9 m²
- 12 bedroom 16.1 m²
- 13 bedroom 16.1 m²
- 14 bedroom 10.9 m²
- 15 bathroom 6 m²
House cross-section
Vertical section with height marks and roof device


Cost
Quotations and configurations are preliminary. They do not reserve a date or conclude a contract. Delivery and installation are agreed for the address.
Request a quotationEnquire about this design
Send an enquiry about “Appealing - Version II”. We will discuss scope and terms for your location.
- Your enquiry reaches Nord Haus
- Free calculation, no obligation
- Delivery is quoted for the order address
- Warranty terms are specified in the offer