Attractive Energy-Efficient
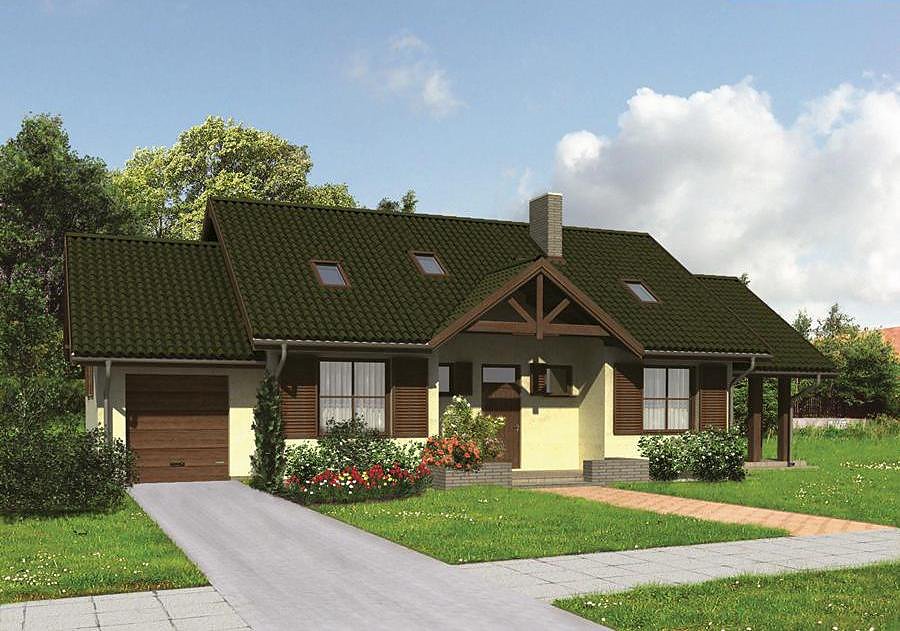
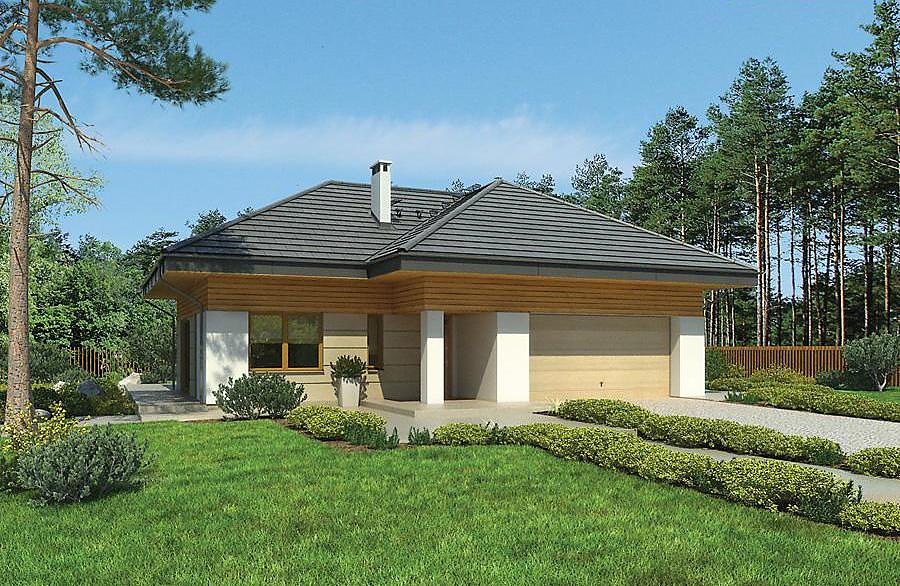
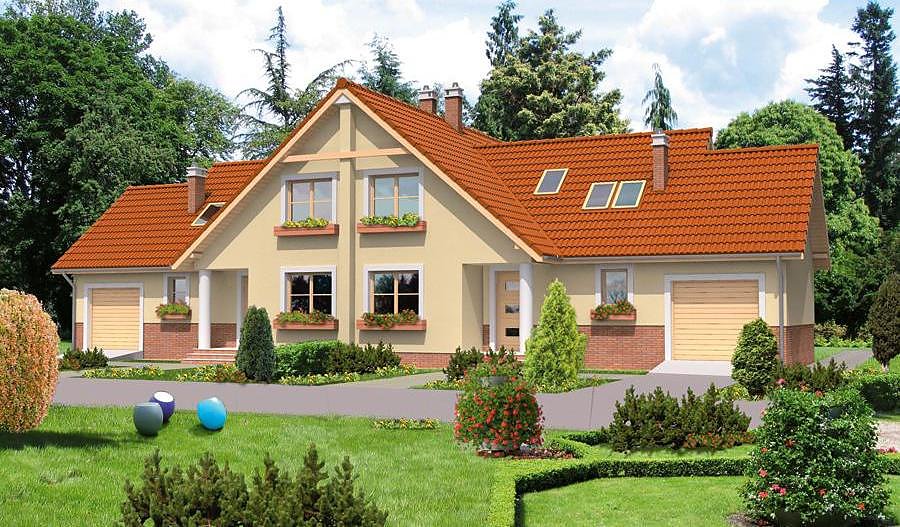
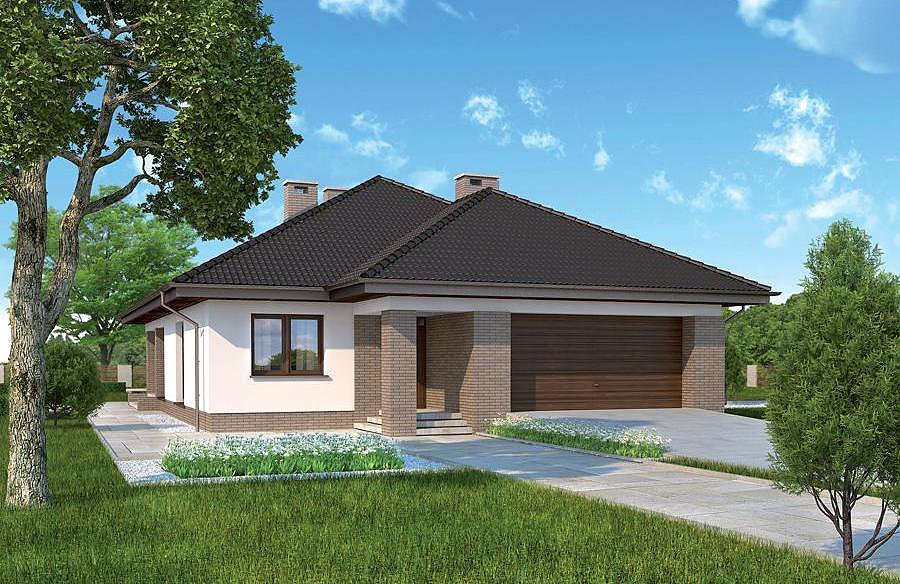
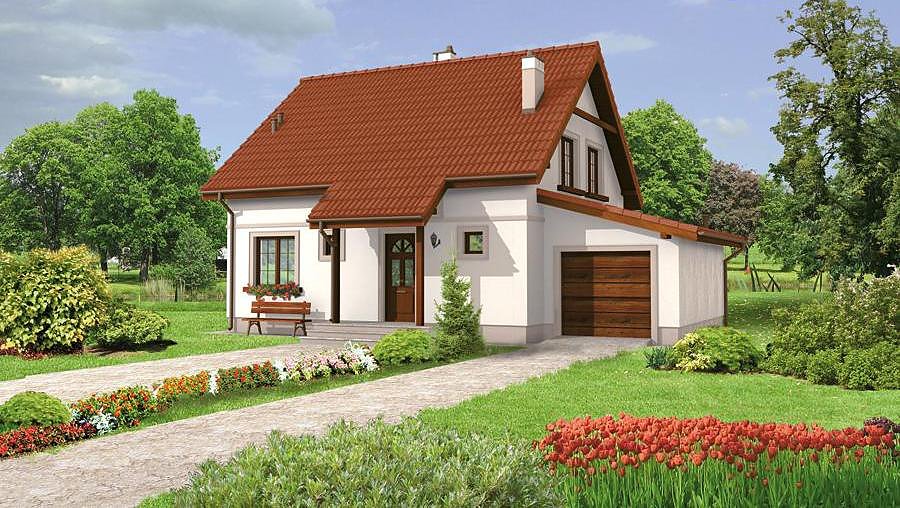
Single-story home with usable attic spanning 203 m² built from SIP panels, combining aesthetic appeal with superior thermal performance. Five bedrooms, two bathrooms, and integrated garage offer practical living for discerning European homeowners.

About this project
The Attractive Energy-Efficient project represents a contemporary approach to residential construction, merging compact footprint with comprehensive functionality. The distinctive multi-pitched roof, angled at 30° with a ridge height of 7.8 m, creates visual interest while delivering proven performance against European weather patterns.
The ground floor (75.8 m²) strategically organizes daytime living: an airy living room, dedicated home office, equipped kitchen, and full bathroom with adjoining utility room. The entrance vestibule and integrated storage closet streamline daily routines, while the single-car garage slots efficiently into the overall composition. This level establishes the home's functional backbone with thoughtful zoning.
The attic level (59.5 m²) converts additional square footage into three distinct bedrooms, a second bathroom, walk-in wardrobe, and circulation space. SIP panel construction delivers exceptional insulation performance—retaining winter warmth and summer coolness—substantially reducing annual heating and cooling expenses. Year-round construction capability makes this project particularly attractive for investors across Poland, Germany, France, Austria, and Scandinavia, with rapid deployment and extended building seasons.
Technical Specifications
- Total area
- 203.1 m²
- Living Area
- 135.3 m²
- Building area
- 162.2 m²
- Cubic Volume
- 761.3 m³
- Number of Floors
- 1 + attic
- Total rooms
- 5
- Bathrooms
- 2
- Garage
- 1 places
- House Type
- detached
- Ground-floor ceiling height
- 2.7 m
- Attic height
- 1.08-2.70 m
- Roof Type
- multi-gable
- Roof Pitch Angle
- 30 °
- Height at the ridge
- 7.8 m
- Wall Material
- SIP panels
- Minimum Plot Size
- 20.8 × 21.1 m
Floor-by-floor layout
1st floor
75.8 m²- 1 vestibule/entrance 6.9 m²
- 2 hall 11.2 m²
- 3 storage room 1.8 m²
- 4 kitchen 9.3 m²
- 5 living room 29.4 m²
- 6 study 11.4 m²
- 7 bathroom 5.8 m²
- 8 boiler room 10.6 m²
- 9 garage 19.5 m²
- 10 terrace 33.4 m²
Attic
59.5 m²- 11 staircase 3.7 m²
- 12 hall 6.8 m²
- 13 bathroom 3.8 m²
- 14 bedroom 11.5 m²
- 15 bedroom 15.7 m²
- 16 bedroom 14.7 m²
- 17 dressing room 3.3 m²
House cross-section
Vertical section with height marks and roof device


Cost
Quotations and configurations are preliminary. They do not reserve a date or conclude a contract. Delivery and installation are agreed for the address.
Request a quotationEnquire about this design
Send an enquiry about “Attractive Energy-Efficient”. We will discuss scope and terms for your location.
- Your enquiry reaches Nord Haus
- Free calculation, no obligation
- Delivery is quoted for the order address
- Warranty terms are specified in the offer